

5033 S Owens, Littleton, CO 80127
REQUEST A TOUR If you would like to see this home without being there in person, select the "Virtual Tour" option and your agent will contact you to discuss available opportunities.
In-PersonVirtual Tour
$ 720,000
Est. payment | /mo

4 Beds

4 Baths

2,860 SqFt


$ 720,000
Est. payment | /mo

4 Beds

4 Baths

2,860 SqFt

Key Details

Property Type Single Family Home

Sub Type Single Family Residence

Listing Status Active

Purchase Type For Sale

Square Footage 2,860 sqft

Subdivision Lakehurst West

MLS Listing ID IRE6171466

Style Contemporary

Bedrooms 4

Full Baths 2

Half Baths 1

Three Quarter Bath 1

HOA Fees $390/ann

HOA Y/N Yes

Year Built 1995

Annual Tax Amount $4,455

Tax Year 2025

Lot Size 6,534 Sqft

Acres 0.15

Property Sub-Type Single Family Residence

Source ires

Property Description

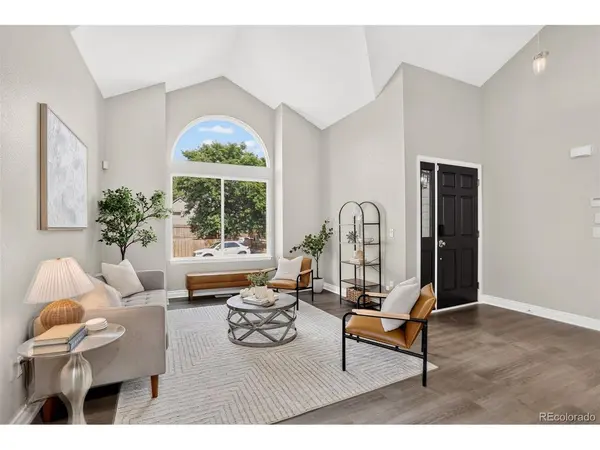
Stunning 4-bedroom, 4-bath Littleton home with extensive recent updates, including new windows throughout, new flooring, new interior and exterior paint, a new furnace, AC, and a new roof. Soaring vaulted ceilings in the living and dining rooms create an inviting first impression. The updated kitchen features new quartz countertops, recessed lighting, stainless steel appliances, including double ovens, and an island with a new gas cooktop. Abundant cabinetry and generous counter space make meal preparation a breeze. The adjoining kitchen nook is the perfect spot for casual gatherings and overlooks the spacious family room, featuring impressive 2-story ceilings, walls of windows, and a beautiful brick gas fireplace. A remodeled half bath and convenient main-level laundry complete this floor. Upstairs, you'll find three bedrooms, including the spacious primary suite with vaulted ceilings, a 5-piece en-suite bath with a new vanity, and a large walk-in closet. The finished basement provides even more living space with a recreation room, bedroom, and 3/4 bath that is waiting for your finishing touch, offering plenty of flexibility for guests, hobbies, or a home office. Glass French doors open to a peaceful backyard with a lovely patio, creating an inviting space for relaxing or entertaining. Located in a desirable neighborhood close to shopping, dining, parks, and more, this beautifully updated home combines space, comfort, and convenience in an ideal Littleton location.

Location

State CO

County Jefferson

Community Lakehurst West

Area Metro Denver

Zoning P-D

Rooms

Family Room 1

Basement Partial

Interior

Interior Features Eat-in Kitchen, Cathedral Ceiling(s), Open Floorplan, Bay or Bow Window, Walk-In Closet(s), Kitchen Island

Heating Forced Air

Cooling Wall/Window Unit(s), Ceiling Fan(s)

Fireplaces Type Gas Log, Family Room, One

Appliance Double Oven, Dishwasher, Refrigerator

Exterior

Parking Features Attached

Garage Spaces 3.0

Community Features Playground, Park

Utilities Available Natural Gas Available

View Y/N No

Roof Type Composition

Porch Patio

Garage Yes

Building

Sewer Public Sewer

Water City

Architectural Style Contemporary

Level or Stories Bi-Level

Structure Type Frame,Brick,Concrete

New Construction false

Schools

Elementary Schools Kendallvue

Middle Schools Carmody

High Schools Jefferson Dist R-1

School District Jefferson Dist R-1

Others

HOA Fee Include Trash

Acceptable Financing Cash, Conventional, FHA, VA

Listing Terms Cash, Conventional, FHA, VA

Special Listing Condition Private Owner

Virtual Tour https://viewlistingdetails.com/5033-s-owens-st-littleton-co-80127-5sKS

Information and Real Estate Services (IRES)
Listed by Lisa Cybyske

Nearby Locations

Jeff Lewis

"My job is to find and attract mastery-based agents to the office, protect the culture, and make sure everyone is happy! "

+1(970) 443-2224

jeff@corepropertygroupre.com

3665 John F Kennedy Pkwy Suite 210, Fort Collins, CO 80525, USA

GET MORE INFORMATION

Name
Phone*
Message

Go tour this home

5033 S Owens