




5 Beds
5 Baths
3,948 SqFt
5 Beds
5 Baths
3,948 SqFt
Key Details
Property Type Multi-Family
Sub Type Duplex
Listing Status Active
Purchase Type For Sale
Square Footage 3,948 sqft
Subdivision Central Park
MLS Listing ID IRE9504278
Style Contemporary
Bedrooms 5
Full Baths 4
Half Baths 1
HOA Fees $58/mo
HOA Y/N Yes
Year Built 2021
Annual Tax Amount $7,658
Tax Year 2025
Lot Size 4,356 Sqft
Acres 0.1
Property Sub-Type Duplex
Source ires
Property Description
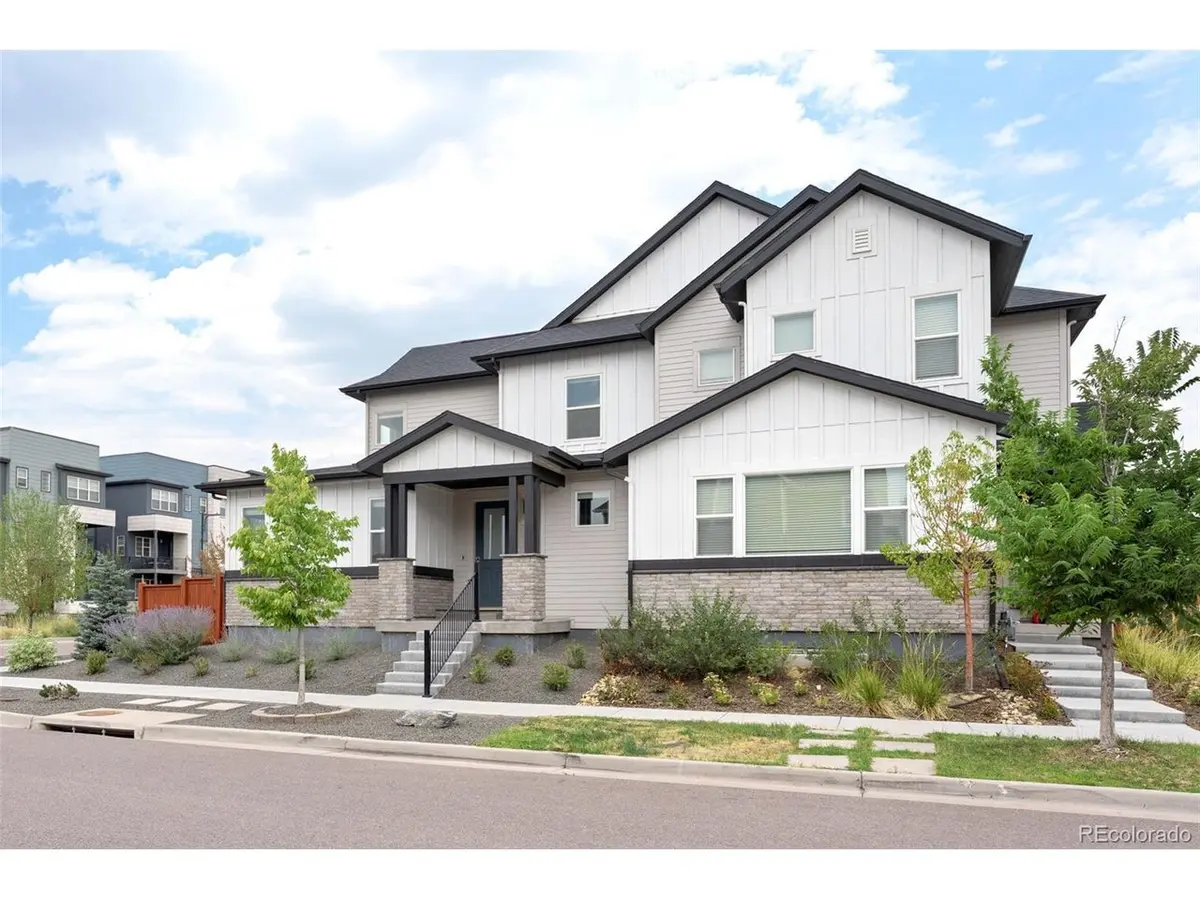
Formerly a builder model, the home showcases elevated finishes and thoughtful upgrades throughout its five bedrooms, four-and-a-half bathrooms, and more than 3,948 square feet of living space. Built in 2021, it served as the builder's showcase and was not privately occupied until November 2023. The light-filled, open-concept interior features soaring ceilings, a spacious great room with a gas fireplace, and a chef-inspired kitchen appointed with quartz countertops, an oversized island, pantry, stainless steel appliances, and gas cooktop.
The main level includes a luxurious primary suite with a spa-inspired bathroom and walk-in closet, plus an additional ensuite bedroom ideal for guests, multigenerational living, or a home office. Upstairs, spacious bedrooms offer flexibility for a variety of needs, including another bedroom with an ensuite bathroom and an additional full bathroom. Three bedrooms feature walk-in closets, while two secondary bedrooms have private ensuite bathrooms. The finished basement expands the home's versatility with a generous recreation area, bedroom, and full bathroom.
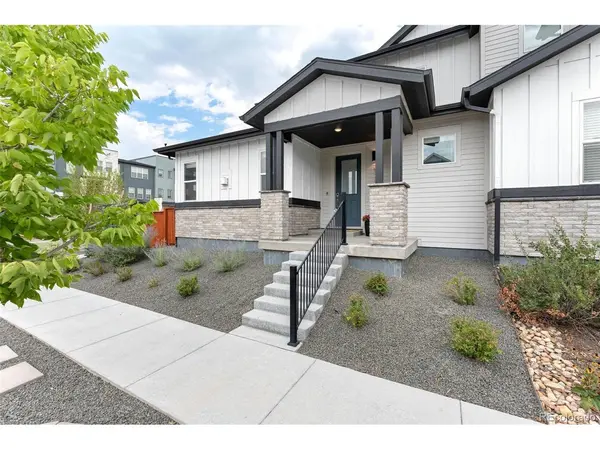
Additional highlights include a covered front porch, two-car attached garage, electric-vehicle charger, smart-home technology, tankless water heater, and energy-efficient construction. Ideally located near parks, trails, pools, shopping, dining, schools, downtown Denver, and Denver International Airport, this exceptional home combines model-home style, generous living space, and one of the most desirable and usable yards in Central Park.
Location
State CO
County Denver
Community Central Park
Area Metro Denver
Rooms
Family Room 1
Basement Full, Partially Finished, Slab
Interior
Interior Features Cathedral Ceiling(s), Open Floorplan, Pantry, Kitchen Island
Heating Forced Air
Cooling Central Air, Ceiling Fan(s)
Fireplaces Type Family Room, One
Appliance Dishwasher, Refrigerator, Microwave, Disposal, Fire Alarm
Exterior
Parking Features Attached
Garage Spaces 2.0
Fence Fenced
Community Features Tennis Court(s), Hot Tub, Pool, Playground, Fitness Center, Park, Trail(s)
Utilities Available Natural Gas Available, Electricity Available, Cable Available
View Y/N No
Roof Type Composition
Porch Patio
Garage Yes
Building
Lot Description House Faces West, Xeriscape, Paved, Gutters
Sewer Public Sewer
Water City
Architectural Style Contemporary
Level or Stories Two
Structure Type Frame,Wood Siding
New Construction false
Schools
Elementary Schools Inspire
Middle Schools Denver Discovery
High Schools Denver District 1
School District Denver District 1
Others
HOA Fee Include Trash,Snow Removal
Acceptable Financing Cash, FHA, VA, 1031 Exchange
Listing Terms Cash, FHA, VA, 1031 Exchange
Special Listing Condition Corporation
Virtual Tour https://www.zillow.com/view-imx/0e4c66d3-f0a8-4d8c-8c64-e7af69f3d0a0?setAttribution=mls&wl=true&initialViewType=pano

Nearby Locations
"My job is to find and attract mastery-based agents to the office, protect the culture, and make sure everyone is happy! "
3665 John F Kennedy Pkwy Suite 210, Fort Collins, CO 80525, USA