
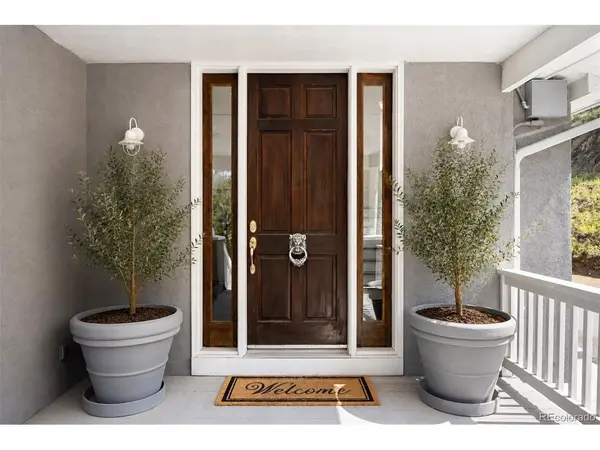

494 Thunder, Evergreen, CO 80439
REQUEST A TOUR If you would like to see this home without being there in person, select the "Virtual Tour" option and your agent will contact you to discuss available opportunities.
In-PersonVirtual Tour
$ 1,998,000
Est. payment | /mo

4 Beds

6 Baths

6,073 SqFt


Save
$ 1,998,000
Est. payment | /mo
Save

4 Beds

6 Baths

6,073 SqFt

Key Details

Property Type Single Family Home

Sub Type Single Family Residence

Listing Status Active

Purchase Type For Sale

Square Footage 6,073 sqft

Subdivision Evergreen

MLS Listing ID IRE4671398

Bedrooms 4

Full Baths 3

Half Baths 2

Three Quarter Bath 1

HOA Y/N No

Year Built 1999

Annual Tax Amount $9,087

Tax Year 2025

Lot Size 10.140 Acres

Acres 10.14

Property Sub-Type Single Family Residence

Source ires

Property Description

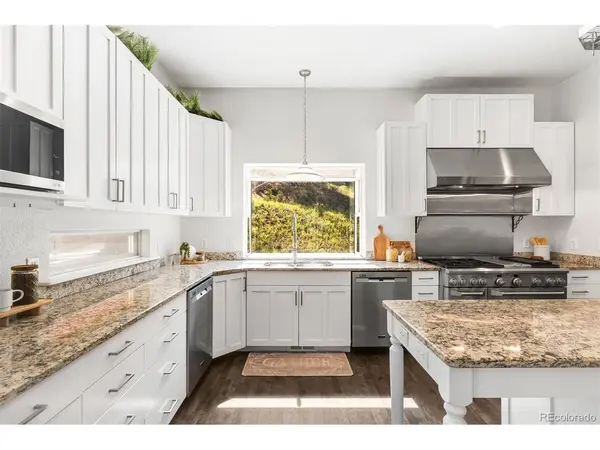
Set behind a gated entrance on more than 10 private acres in Evergreen, 494 Thunder Road offers an uncommon combination of privacy, space, and true self-sufficiency. Designed with the ability to operate 100% off-grid, the property pairs a private well drilled to approximately 600 feet with a 16kW Tesla solar tile roof and four Powerwall batteries, providing both independent water and power. An upgraded cistern, whole-home water filtration system and 1,000-gallon buried propane tank further support a remarkably self-contained approach to mountain living. The home offers 5,700 finished square feet across three levels, surrounded by mature trees, open meadows and mountain and valley views. At the center is an expansive kitchen with three oversized islands, a 48-inch Monogram range, Thermador hood and dual dishwashers. French doors connect the living spaces to multiple decks and patios, while a formal dining room, breakfast nook and private office provide distinct spaces for gathering, working and entertaining. Upstairs, the primary suite features a sitting area, private balcony, walk-in closet and five-piece bath, complemented by two additional en suite bedrooms and a spacious loft. The walk-out lower level is designed for entertaining with a full bar, custom 150+ bottle wine cellar and soundproof media room with a 168-inch 4K projection system and surround sound. Beyond the home, the expansive acreage includes a private hot tub, dog run and 14-foot-deep pond stocked with rainbow trout. An oversized heated three-car garage with dual Tesla chargers and Starlink connectivity add to the property's extensive infrastructure. Private, well-equipped, and capable of operating independently from the grid, 494 Thunder Road offers a rare degree of freedom and self-sufficiency in an exceptional Evergreen setting.

Location

State CO

County Jefferson

Community Evergreen

Area Suburban Mountains

Zoning A-2

Rooms

Basement Full, Partially Finished, Slab, Walk-Out Access

Interior

Interior Features Eat-in Kitchen, Cathedral Ceiling(s), Open Floorplan, Pantry, Walk-In Closet(s), Wet Bar, Skylights, Kitchen Island, Theatre Room

Heating Forced Air, Humidity Control

Cooling Central Air, Ceiling Fan(s), Attic Fan

Fireplaces Type None

Equipment Satellite Dish

Appliance Self Cleaning Oven, Double Oven, Dishwasher, Refrigerator, Washer, Dryer, Microwave, Water Purifier Owned, Disposal, Fire Alarm

Exterior

Exterior Feature Balcony, Hot Tub, Heated Garage, Oversized Garage

Parking Features Attached

Garage Spaces 3.0

Fence Partial

Utilities Available Electricity Available, Propane

View Y/N Yes

View Mountain(s), Hills, Plains View, Water

Roof Type Other

Porch Patio, Deck

Garage Yes

Building

Lot Description Deciduous Trees, Level, Sloping Lot, Abuts Pond/Lake, Abuts Public Open Space, Outbuildings, House/Lot Faces NW, Gutters

Sewer Septic Tank

Water Well

Level or Stories Two

Structure Type Frame,Stucco

New Construction false

Schools

Elementary Schools Bergen

Middle Schools Evergreen

High Schools Jefferson Dist R-1

School District Jefferson Dist R-1

Others

Acceptable Financing Cash, Conventional, VA, 1031 Exchange

Listing Terms Cash, Conventional, VA, 1031 Exchange

Special Listing Condition Private Owner

Information and Real Estate Services (IRES)
Listed by Nicole Scholle

Nearby Locations

Jeff Lewis

"My job is to find and attract mastery-based agents to the office, protect the culture, and make sure everyone is happy! "

+1(970) 443-2224

jeff@corepropertygroupre.com

3665 John F Kennedy Pkwy Suite 210, Fort Collins, CO 80525, USA

GET MORE INFORMATION

Name
Phone*
Message

Go tour this home

494 Thunder