



4 Beds
4 Baths
5,476 SqFt
4 Beds
4 Baths
5,476 SqFt
Open House
Sat Oct 24, 2:00pm - 4:00pm
Key Details
Property Type Single Family Home
Sub Type Single Family Residence
Listing Status Active
Purchase Type For Sale
Square Footage 5,476 sqft
Subdivision Riva Chase
MLS Listing ID IRE9766516
Style Chalet
Bedrooms 4
Full Baths 2
Three Quarter Bath 2
HOA Fees $125/ann
HOA Y/N Yes
Year Built 1996
Annual Tax Amount $15,393
Tax Year 2025
Lot Size 1.000 Acres
Acres 1.0
Property Sub-Type Single Family Residence
Source ires
Property Description
The interior is a testament to refined craft, having been completely reimagined by an award-winning interior designer. With over $500,000 in recent enhancements, every inch of the 4-bed, 4-bath layout feels intentional & luxurious. You'll find artisan-crafted millwork, intricate ceiling treatments, custom built-ins that pair beautifully with designer-curated finishes. The result is an atmosphere that is both grand & deeply intimate, flooded with natural light & anchored by a sense of timeless quality.
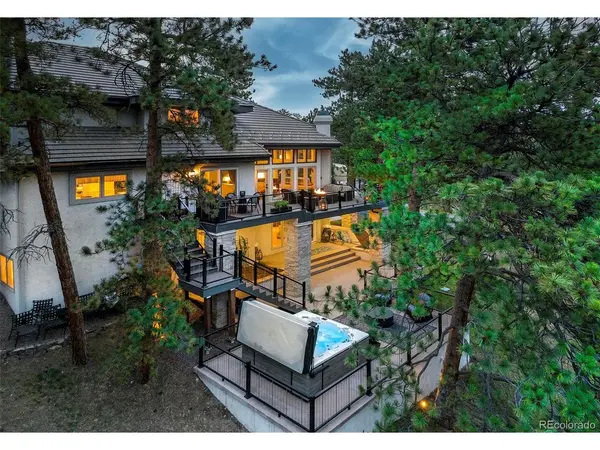
While the interior is breathtaking, the outdoor living spaces are truly sensational. Designed for those who live for the fresh air, the home features expansive main & lower-level decks that provide a front-row seat to sweeping mountain views. Whether you are hosting a sunset gathering by the outdoor gas fireplace or unwinding in the Bullfrog hot tub beneath a canopy of mature pines, the connection to nature is seamless & immersive.
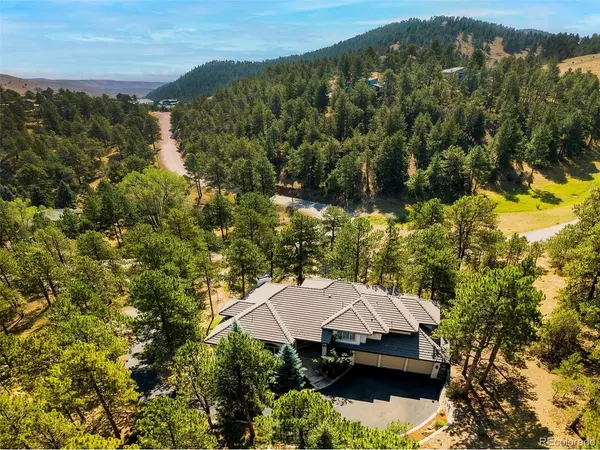
It's location is truly the best of both worlds, this private sanctuary is perfectly positioned for modern convenience. You are just 10 minutes from the charm of downtown Golden, 20 min from the energy of Denver, and 25 min from the premier shopping of Cherry Creek. When the high country calls, you can be in the heart of Summit County in under an hour. Amazing full home generator. This is more than a home; it is a meticulously elevated retreat that captures the very best of life in the Rockies. Featured in Design Magazine of Denver!
Location
State CO
County Jefferson
Community Riva Chase
Area Suburban Mountains
Zoning P-D
Rooms
Basement Full, Partially Finished, Slab, Walk-Out Access, Built-In Radon, Radon Test Available
Interior
Interior Features Eat-in Kitchen, Cathedral Ceiling(s), Walk-In Closet(s), Wet Bar, Kitchen Island
Heating Forced Air, Humidity Control
Cooling Central Air, Ceiling Fan(s)
Fireplaces Type Two or More, Gas, Gas Log, Living Room, Bedroom, Basement
Appliance Self Cleaning Oven, Double Oven, Dishwasher, Refrigerator, Bar Fridge, Washer, Dryer, Microwave, Trash Compactor, Water Softener Owned, Disposal, Fire Alarm
Exterior
Exterior Feature Balcony, Hot Tub, Heated Garage, Oversized Garage
Parking Features Attached
Garage Spaces 3.0
Community Features Playground, Trail(s), Gated
Utilities Available Electricity Available, Cable Available
View Y/N Yes
View Mountain(s), Hills, Plains View
Roof Type Composition
Porch Patio, Deck
Garage Yes
Building
Lot Description House Faces North, Gutters
Sewer Other
Water Other
Architectural Style Chalet
Level or Stories Three Or More
Structure Type Frame,Stone,Wood Siding,Moss Rock
New Construction false
Schools
Elementary Schools Ralston
Middle Schools Bell
High Schools Jefferson Dist R-1
School District Jefferson Dist R-1
Others
HOA Fee Include Snow Removal
Acceptable Financing Cash, Conventional, FHA, VA
Listing Terms Cash, Conventional, FHA, VA
Special Listing Condition Private Owner
Virtual Tour https://youtu.be/IibEcz5oW-g

Nearby Locations
"My job is to find and attract mastery-based agents to the office, protect the culture, and make sure everyone is happy! "
3665 John F Kennedy Pkwy Suite 210, Fort Collins, CO 80525, USA