





2 Beds
2 Baths
854 SqFt
2 Beds
2 Baths
854 SqFt
Key Details
Property Type Condo
Sub Type Condominium
Listing Status Active
Purchase Type For Sale
Square Footage 854 sqft
Subdivision Steeplechase Condos
MLS Listing ID IRE9958896
Bedrooms 2
Full Baths 1
Three Quarter Bath 1
HOA Fees $330/mo
HOA Y/N Yes
Year Built 1986
Annual Tax Amount $2,518
Tax Year 2025
Property Sub-Type Condominium
Source ires
Property Description
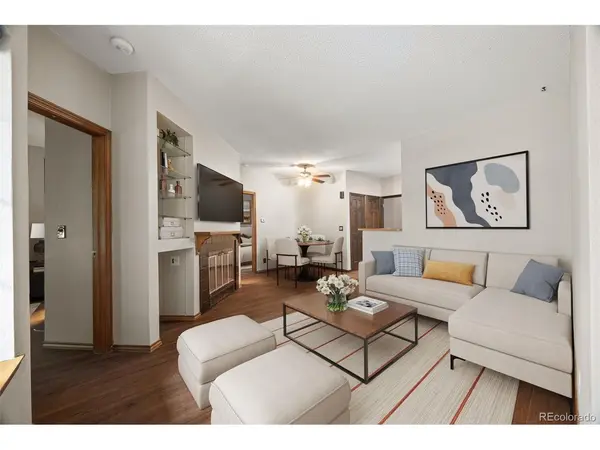
The kitchen offers generous cabinet storage, stainless steel appliances, butcher block style countertops, a double sink, and a breakfast bar that keeps the space connected to the living area. Just beyond the kitchen is a dedicated laundry space with additional shelving for everyday convenience. The floor plan includes two spacious bedrooms and two bathrooms, providing flexibility for guests, a home office, or additional living space. The primary bedroom feels especially private with multiple windows, built in shelving, and access to a covered patio that offers a peaceful spot for morning coffee or quiet evenings outdoors.
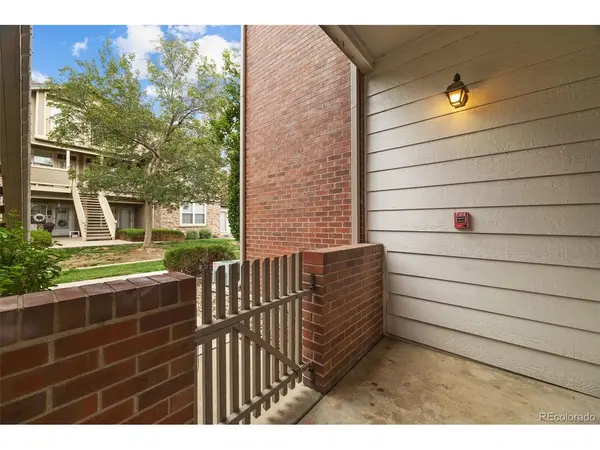
Additional highlights include built in shelving near the fireplace, ample storage throughout, and a private garage. The Steeplechase community places you close to the South Platte River Trail, Bowles Grove Park, Downtown Littleton, shopping, dining, and everyday conveniences. Light rail access is also nearby, making it easy to enjoy more of the Denver metro area while still coming home to the charm and character of Littleton. With fresh new floors, a functional single level layout, inviting outdoor space, and a location close to trails and local favorites, this is a wonderful place to call home.
Location
State CO
County Arapahoe
Community Steeplechase Condos
Area Metro Denver
Interior
Interior Features Open Floorplan, Pantry, Walk-In Closet(s)
Heating Forced Air
Cooling Central Air, Ceiling Fan(s)
Fireplaces Type Living Room, One
Appliance Refrigerator, Washer, Dryer, Microwave, Disposal, Fire Alarm
Exterior
Exterior Feature Oversized Garage
Parking Features Attached
Garage Spaces 1.0
Utilities Available Electricity Available
View Y/N No
Roof Type Composition
Porch Patio
Garage Yes
Building
Lot Description Paved, Gutters
Sewer Public Sewer
Water City
Level or Stories One
Structure Type Frame,Brick
New Construction false
Schools
Elementary Schools Centennial Academy Of Fine Arts
Middle Schools Goddard
High Schools Littleton District 6
School District Littleton District 6
Others
Acceptable Financing Cash, Conventional, FHA, VA
Listing Terms Cash, Conventional, FHA, VA
Special Listing Condition Private Owner
Virtual Tour https://www.zillow.com/view-imx/fbfd0647-ac08-4ed7-9d59-9e070a9516e4?setAttribution=mls&wl=true&initialViewType=pano

Nearby Locations
"My job is to find and attract mastery-based agents to the office, protect the culture, and make sure everyone is happy! "
3665 John F Kennedy Pkwy Suite 210, Fort Collins, CO 80525, USA