

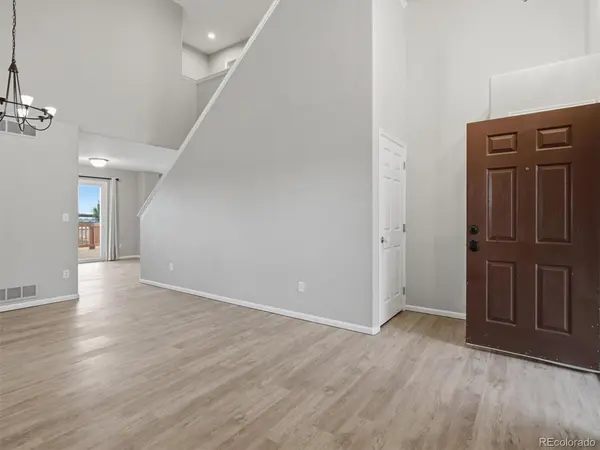
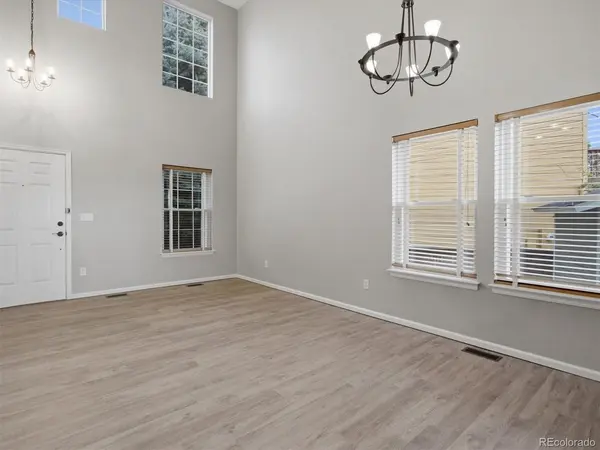
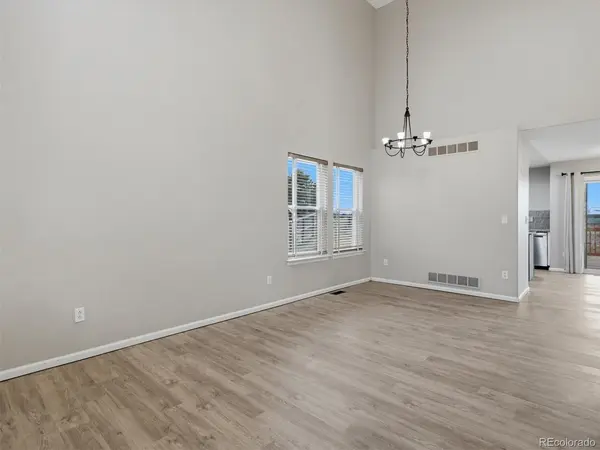



5 Beds
4 Baths
2,609 SqFt
5 Beds
4 Baths
2,609 SqFt
Key Details
Property Type Single Family Home
Sub Type Single Family Residence
Listing Status Active
Purchase Type For Sale
Square Footage 2,609 sqft
Subdivision Highlands Ranch
MLS Listing ID IRE1636177
Bedrooms 5
Full Baths 3
Half Baths 1
HOA Fees $177/qua
HOA Y/N Yes
Year Built 1999
Annual Tax Amount $4,470
Tax Year 2025
Lot Size 6,098 Sqft
Acres 0.14
Property Sub-Type Single Family Residence
Source ires
Property Description
evening stargazing. Living in Highlands Ranch delivers an unrivaled Front Range lifestyle. Enjoy access to state-of-the-art recreation centers, fitness facilities, pools, tennis courts, and miles of interconnected multi-use trail networks. Conveniently located minutes from top-rated Douglas County schools, local parks, public transit, and vibrant shopping and dining options. Turnkey, thoughtfully upgraded, and featuring one of the finest views in the neighborhood-this home is truly a rare find.
Location
State CO
County Douglas
Community Highlands Ranch
Area Metro Denver
Zoning PDU
Direction From 470 take University south. Turn right on Wildcat Reserve Parkway. Turn right on Grace Blvd. Turn left on Chatswood Trail. Turn left on Aftonwood. House is on the left.
Rooms
Family Room 1
Basement Partially Finished
Interior
Interior Features Cathedral Ceiling(s), Open Floorplan, Walk-In Closet(s), Kitchen Island
Heating Forced Air
Cooling Central Air
Appliance Self Cleaning Oven, Dishwasher, Refrigerator, Microwave, Disposal, Fire Alarm
Exterior
Parking Features Attached
Garage Spaces 2.0
Fence Fenced
Community Features Clubhouse, Tennis Court(s), Hot Tub, Pool, Playground, Fitness Center, Park, Trail(s)
Utilities Available Natural Gas Available, Electricity Available, Cable Available
View Y/N Yes
View Mountain(s), Plains View
Roof Type Composition
Porch Deck
Garage Yes
Building
Lot Description Abuts Public Open Space, Outbuildings, House Faces East, Paved
Sewer Public Sewer
Level or Stories Two
Structure Type Frame
New Construction false
Schools
Elementary Schools Sand Creek
Middle Schools Mountain Ridge
High Schools Douglas County Re-1
School District Douglas County Re-1
Others
HOA Fee Include Trash
Acceptable Financing Cash, Conventional, FHA, VA, 1031 Exchange
Listing Terms Cash, Conventional, FHA, VA, 1031 Exchange

Nearby Locations
"My job is to find and attract mastery-based agents to the office, protect the culture, and make sure everyone is happy! "
3665 John F Kennedy Pkwy Suite 210, Fort Collins, CO 80525, USA