





3 Beds
4 Baths
2,602 SqFt
3 Beds
4 Baths
2,602 SqFt
Key Details
Property Type Townhouse
Sub Type Townhouse
Listing Status Active
Purchase Type For Sale
Square Footage 2,602 sqft
Subdivision Metzler Ranch
MLS Listing ID IRE6164284
Style Contemporary
Bedrooms 3
Full Baths 2
Half Baths 2
HOA Fees $235/mo
HOA Y/N Yes
Year Built 2006
Annual Tax Amount $2,530
Tax Year 2025
Lot Size 1,742 Sqft
Acres 0.04
Property Sub-Type Townhouse
Source ires
Property Description
The location is hard to beat-just minutes from I-25, shopping, dining, parks, trails, the Castle Rock Recreation Center, community pool amenities, and the MAC. Whether you're commuting, running errands, working out, or enjoying everything Castle Rock has to offer, this location keeps everyday conveniences close.
Inside, vaulted ceilings and abundant natural light create an open, comfortable main level with spacious living and dining areas, wood flooring, and a gas fireplace.
Upstairs are three bedrooms plus a bonus room, including a generous primary suite with a five-piece bath. New carpet adds a fresh, move-in-ready feel.
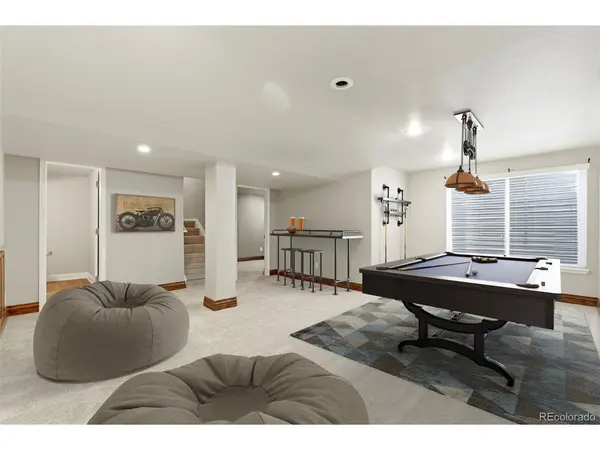
The finished basement provides valuable additional living space with a large family or recreation room, wet bar, half bath, and flexible space for guests, a home office, gym, hobby room, or media room.
Outside, enjoy a welcoming front porch and private patio without spending your weekends maintaining a large yard. The HOA includes **water, grounds maintenance, snow removal, and trash**, making this an excellent option for buyers seeking an easy lock-and-leave Castle Rock lifestyle.
With generous square footage, multiple living spaces, mountain views, a finished basement, nearby recreation, and exceptional access to Castle Rock amenities, 854 Ironspur Court delivers flexibility, convenience, and value.
Location
State CO
County Douglas
Community Metzler Ranch
Area Metro Denver
Rooms
Family Room 1
Basement Partial, Partially Finished
Interior
Interior Features Cathedral Ceiling(s), Open Floorplan
Heating Forced Air
Cooling Central Air
Fireplaces Type Two or More, Gas, Gas Log, Great Room, Dining Room
Appliance Dishwasher, Microwave, Disposal
Exterior
Parking Features Attached
Garage Spaces 2.0
Utilities Available Natural Gas Available
View Y/N Yes
View Mountain(s), Hills, City
Roof Type Composition
Porch Patio
Garage Yes
Building
Lot Description Sloping Lot, Paved
Sewer Public Sewer
Water City
Architectural Style Contemporary
Level or Stories Two
Structure Type Frame,Wood Siding,Concrete,Moss Rock
New Construction false
Schools
Elementary Schools Castle Rock
Middle Schools Mesa
High Schools Douglas County Re-1
School District Douglas County Re-1
Others
HOA Fee Include Snow Removal,Water,Sewer
Acceptable Financing Cash, Conventional, FHA, VA, 1031 Exchange
Listing Terms Cash, Conventional, FHA, VA, 1031 Exchange
Special Listing Condition Private Owner
Virtual Tour https://www.zillow.com/view-imx/1d64a7cd-ad05-46e4-8139-9a24c35c85ba?setAttribution=mls&wl=true&initialViewType=pano

Nearby Locations
"My job is to find and attract mastery-based agents to the office, protect the culture, and make sure everyone is happy! "
3665 John F Kennedy Pkwy Suite 210, Fort Collins, CO 80525, USA