
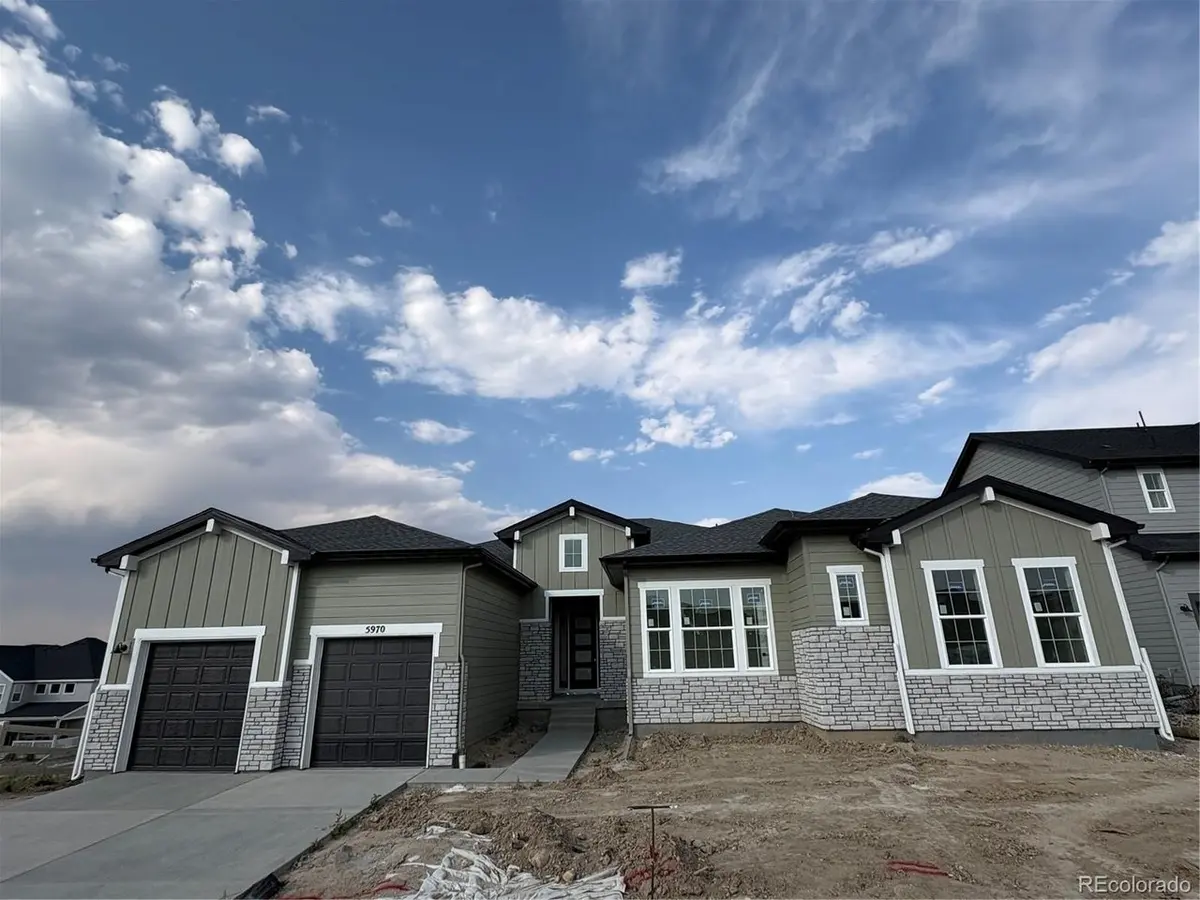


3 Beds
4 Baths
6,332 SqFt
3 Beds
4 Baths
6,332 SqFt
Open House
Sat Oct 24, 12:00pm - 4:00pm
Sun Oct 25, 12:00pm - 4:00pm
Key Details
Property Type Single Family Home
Sub Type Single Family Residence
Listing Status Active
Purchase Type For Sale
Square Footage 6,332 sqft
Subdivision Crystal Valley
MLS Listing ID IRE7228993
Bedrooms 3
Full Baths 3
Half Baths 1
HOA Fees $85/mo
HOA Y/N Yes
Year Built 2026
Annual Tax Amount $10,570
Tax Year 2025
Lot Size 10,454 Sqft
Acres 0.24
Property Sub-Type Single Family Residence
Source ires
Property Description
Location
State CO
County Douglas
Community Crystal Valley
Area Metro Denver
Direction From I-25, take exit 181 for Plum Creek Parkway and head east. Turn right onto South Wilcox Street and follow for 2 miles, turn left on Crystal Valley Parkway, turn right on Old Lanterns Parkway until you reach the round-about. Take second round-about turn onto Quarry Mesa Drive and head up the hill for 1/2 mile. Take a left at the top of the hill on Hickory Oaks Trail and the Model will be at the bottom of the hill on the left.
Rooms
Basement Full, Unfinished, Slab, Daylight, Radon Test Available, Sump Pump
Interior
Interior Features Open Floorplan, Pantry, Walk-In Closet(s), Kitchen Island
Heating Forced Air, Humidity Control
Cooling Central Air
Fireplaces Type Great Room, One
Appliance Self Cleaning Oven, Dishwasher, Microwave, Disposal, Fire Alarm
Exterior
Exterior Feature Sprinkler System
Parking Features Attached
Garage Spaces 3.0
Community Features Clubhouse, Pool, Playground, Park
View Y/N No
Roof Type Composition
Porch Patio
Garage Yes
Building
Lot Description Corner Lot, Abuts Public Open Space, House Faces North, Paved, Gutters
Sewer Public Sewer
Level or Stories One
Structure Type Frame,Stone,Composition,Wood Siding,Concrete
New Construction true
Schools
Elementary Schools Flagstone
Middle Schools Mesa
High Schools Douglas County Re-1
School District Douglas County Re-1
Others
HOA Fee Include Trash
Acceptable Financing Cash, Conventional, VA
Listing Terms Cash, Conventional, VA
Special Listing Condition Builder

Nearby Locations
"My job is to find and attract mastery-based agents to the office, protect the culture, and make sure everyone is happy! "
3665 John F Kennedy Pkwy Suite 210, Fort Collins, CO 80525, USA