
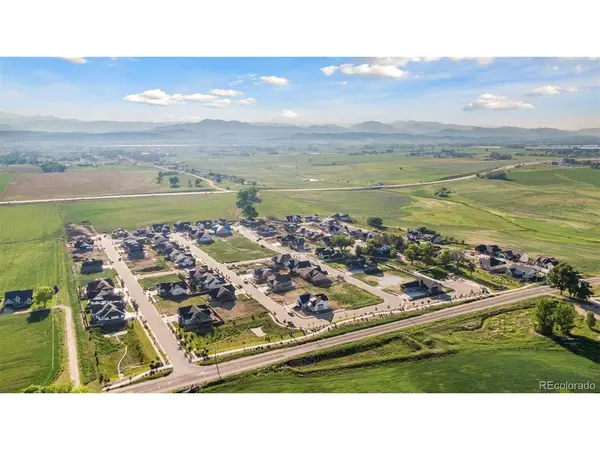
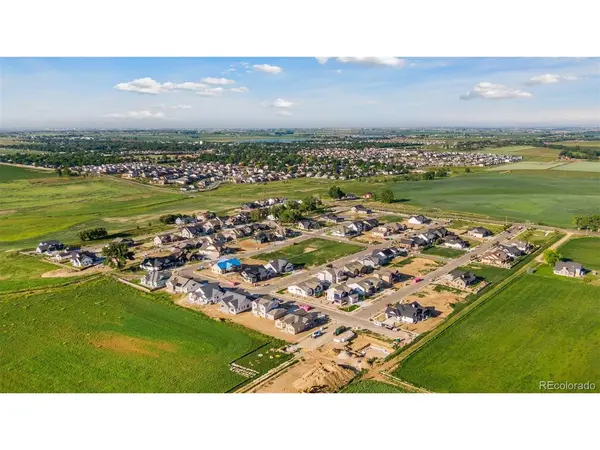

1392 Swan Peter, Berthoud, CO 80513
REQUEST A TOUR If you would like to see this home without being there in person, select the "Virtual Tour" option and your agent will contact you to discuss available opportunities.
In-PersonVirtual Tour
$ 1,300,100
Est. payment | /mo

6 Beds

5 Baths

4,013 SqFt


Save
$ 1,300,100
Est. payment | /mo
Save

6 Beds

5 Baths

4,013 SqFt

Key Details

Property Type Single Family Home

Sub Type Single Family Residence

Listing Status Active

Purchase Type For Sale

Square Footage 4,013 sqft

Subdivision Harvest Ridge South

MLS Listing ID IRE6600690

Style Contemporary

Bedrooms 6

Full Baths 4

Half Baths 1

HOA Fees $1,000/ann

HOA Y/N Yes

Year Built 2024

Annual Tax Amount $3,778

Tax Year 2024

Lot Size 9,583 Sqft

Acres 0.22

Property Sub-Type Single Family Residence

Source ires

Property Description

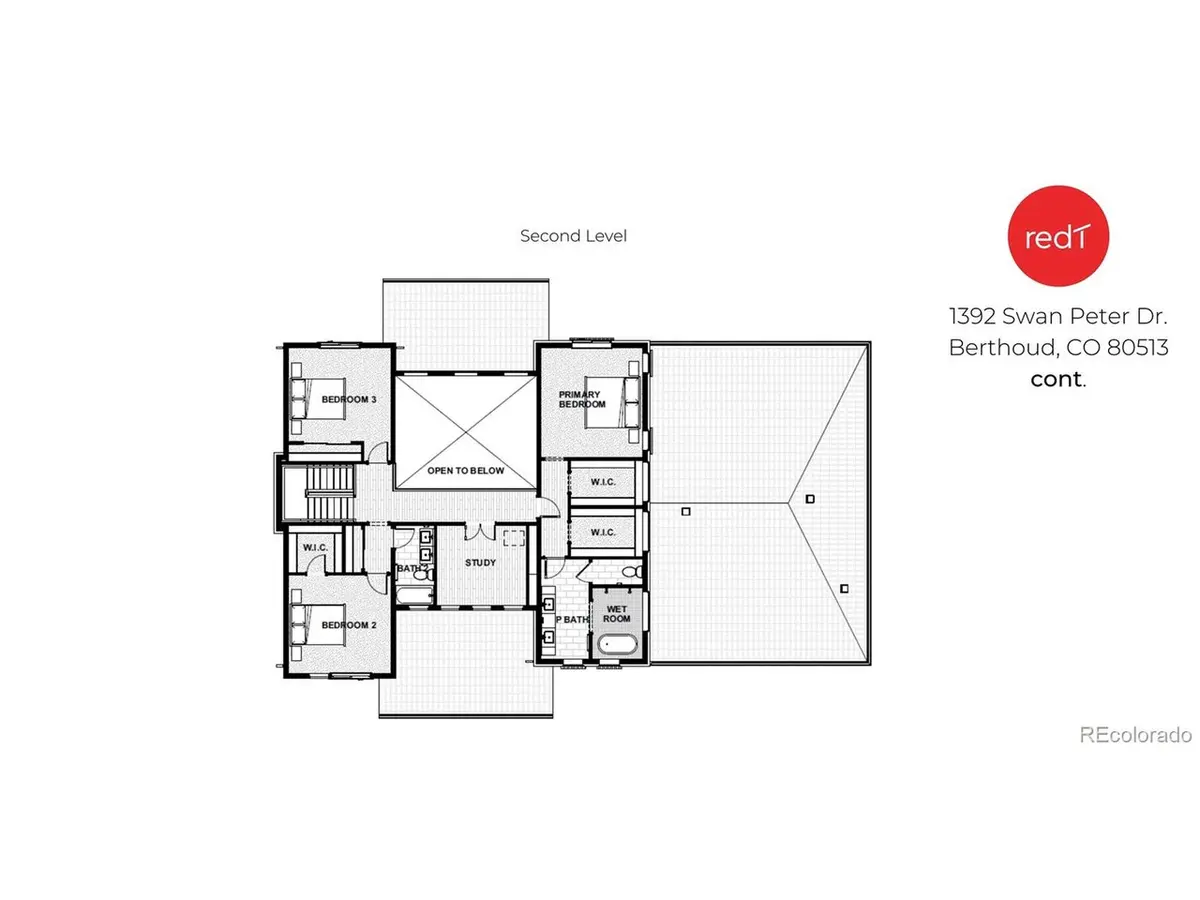
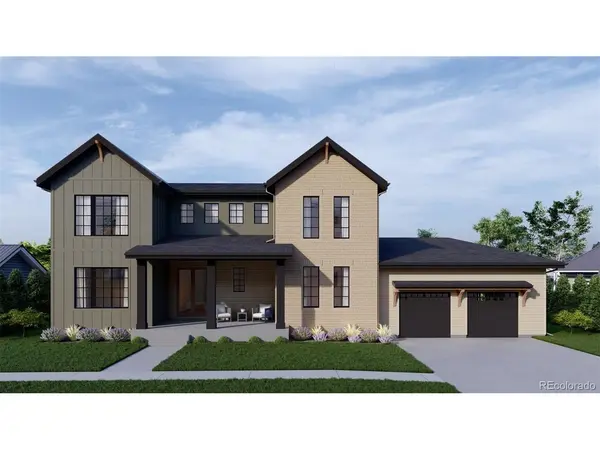
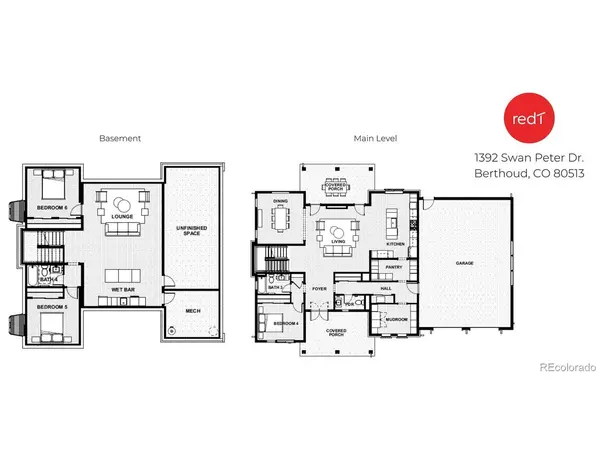
Luxury Meets Sustainability in this Stunning 2-Story Home by redT Homes. Welcome to this exceptional two-story residence where modern luxury and eco-conscious design come together. This spacious layout features 3 bedrooms upstairs and a dedicated main-floor study, offering the ideal balance of comfort, work, and relaxation. The gourmet kitchen is a chef's dream with stainless steel appliances, shaker-style cabinetry, quartz countertops, and a convenient butler's pantry for extra prep and storage space. Designer lighting, rich hardwood flooring, and elegant matte black and champagne bronze hardware bring a touch of sophistication throughout. The open-concept living area is filled with natural light, thanks to an oversized sliding glass door that opens to the beautifully landscaped backyard-perfect for indoor-outdoor living. Upstairs, the luxurious primary suite includes two walk-in closets and a spa-inspired bathroom with freestanding soaking tub, dual vanities, and an oversized tiled shower. The finished basement expands your living space with a media/theatre room, large recreation area, two additional bedrooms, and a sleek wet bar featuring countertop seating, a mini fridge, and dishwasher-ideal for entertaining or casual living. A rare 4-car garage adds functionality, and the home is just steps from the Unified Trail leading to the new recreation center. Located minutes from the TPC golf course and downtown Berthoud, this is a must-see home that blends thoughtful design, upscale finishes, and unmatched energy efficiency. Don't miss your chance to call this exceptional property home!

Location

State CO

County Larimer

Community Harvest Ridge South

Area Loveland/Berthoud

Rooms

Basement Full, Partially Finished

Interior

Interior Features Eat-in Kitchen, Open Floorplan, Pantry, Walk-In Closet(s), Wet Bar, Kitchen Island

Heating Forced Air

Cooling Central Air

Fireplaces Type Electric, One

Appliance Refrigerator, Microwave, Disposal, Fire Alarm

Exterior

Exterior Feature Sprinkler System, Oversized Garage

Parking Features Attached

Garage Spaces 4.0

Fence Fenced

Community Features Park, Trail(s)

Utilities Available Electricity Available

View Y/N No

Roof Type Composition

Porch Patio

Garage Yes

Building

Lot Description Corner Lot, Level, House Faces South, Paved

Sewer Public Sewer

Water City

Architectural Style Contemporary

Level or Stories Two

Structure Type Composition

New Construction true

Schools

Elementary Schools Ivy Stockwell

Middle Schools Turner

High Schools Thompson R2-J

School District Thompson R2-J

Others

HOA Fee Include Trash

Acceptable Financing Cash, Conventional

Listing Terms Cash, Conventional

Special Listing Condition Builder

Information and Real Estate Services (IRES)
Listed by Sammantha Drake

Nearby Locations

Jeff Lewis

"My job is to find and attract mastery-based agents to the office, protect the culture, and make sure everyone is happy! "

+1(970) 443-2224

jeff@corepropertygroupre.com

3665 John F Kennedy Pkwy Suite 210, Fort Collins, CO 80525, USA

GET MORE INFORMATION

Name
Phone*
Message

Go tour this home

1392 Swan Peter