




4 Beds
3 Baths
2,626 SqFt
4 Beds
3 Baths
2,626 SqFt
Key Details
Property Type Single Family Home
Sub Type Single Family Residence
Listing Status Active
Purchase Type For Sale
Square Footage 2,626 sqft
Subdivision Bear Valley
MLS Listing ID IRE9429052
Bedrooms 4
Full Baths 1
Three Quarter Bath 2
HOA Y/N No
Year Built 1963
Annual Tax Amount $3,316
Tax Year 2025
Lot Size 9,147 Sqft
Acres 0.21
Property Sub-Type Single Family Residence
Source ires
Property Description
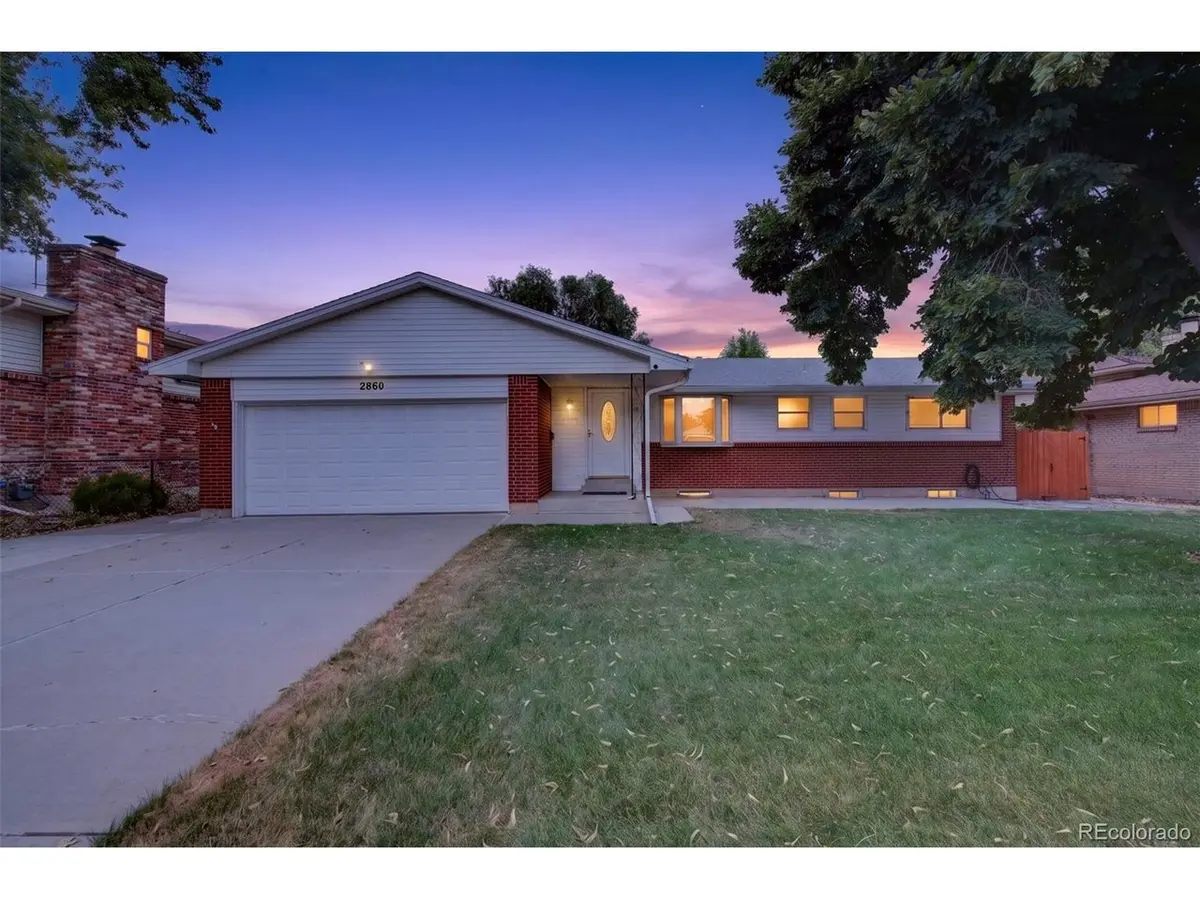
The main level offers a spacious primary bedroom with a private 3/4 bath, two additional bedrooms, a full bath, an inviting family room with a gas fireplace, and a spacious kitchen perfect for everyday living and entertaining.
The lower level provides even more living space with a large family/recreation room, fourth bedroom, 3/4 bath, laundry area, and a newer sauna-creating the perfect retreat for relaxing or hosting guests.
Step outside to enjoy the expansive, flat, fully fenced backyard offering privacy, a covered patio, and plenty of room for outdoor activities, entertaining, and gardening. A convenient two-car garage provides additional storage and parking.
Ideally located near Bear Creek Park and surrounded by convenient amenities, this beautifully updated home offers the perfect combination of comfort, functionality, and location. Just move in and enjoy!
Hardwood Floors~Newer Boiler~Newer Hot Water Heater~Oversized Driveway.
Location
State CO
County Denver
Community Bear Valley
Area Metro Denver
Zoning S-SU-F
Rooms
Family Room 1
Basement Partially Finished, Slab
Interior
Interior Features Eat-in Kitchen
Heating Hot Water
Cooling Evaporative Cooling, Ceiling Fan(s)
Fireplaces Type Family Room, One
Appliance Dishwasher, Refrigerator
Exterior
Parking Features Attached
Garage Spaces 2.0
Fence Fenced
View Y/N No
Roof Type Composition
Porch Patio
Garage Yes
Building
Lot Description Level, Paved
Sewer Public Sewer
Water City
Level or Stories One
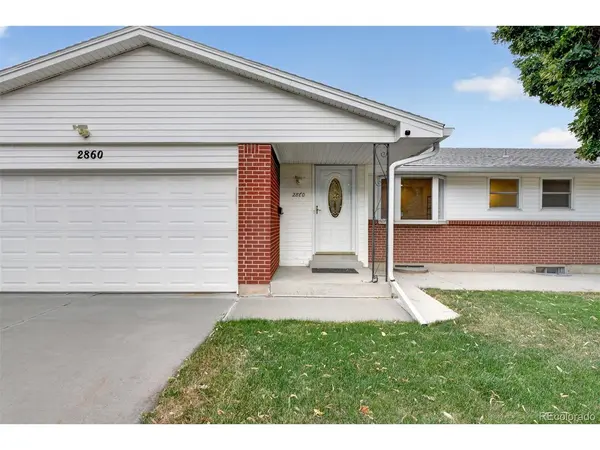
Structure Type Frame,Brick,Vinyl Siding
New Construction false
Schools
Elementary Schools Traylor Academy
Middle Schools Henry
High Schools Denver District 1
School District Denver District 1
Others
Acceptable Financing Cash, VA, 1031 Exchange
Listing Terms Cash, VA, 1031 Exchange
Special Listing Condition Private Owner
Virtual Tour https://www.listingsmagic.com/sps/tour-slider/index.php?property_ID=285045&ld_reg=Y

Nearby Locations
"My job is to find and attract mastery-based agents to the office, protect the culture, and make sure everyone is happy! "
3665 John F Kennedy Pkwy Suite 210, Fort Collins, CO 80525, USA