


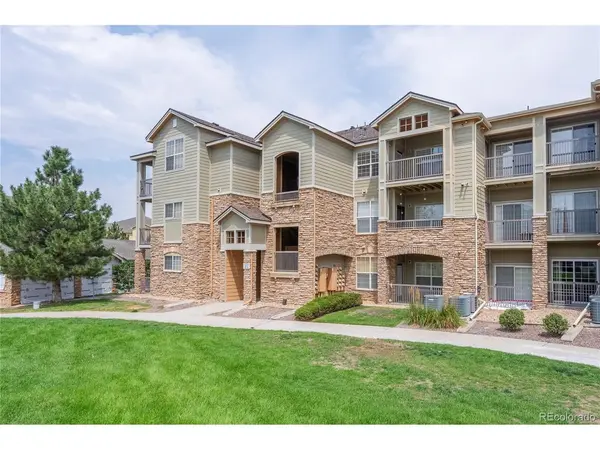


2 Beds
1 Bath
925 SqFt
2 Beds
1 Bath
925 SqFt
Key Details
Property Type Condo
Sub Type Condominium
Listing Status Active
Purchase Type For Sale
Square Footage 925 sqft
Subdivision Prairie Walk On Cherry Creek
MLS Listing ID IRE5107872
Style Contemporary
Bedrooms 2
Full Baths 1
HOA Fees $301/mo
HOA Y/N Yes
Year Built 2007
Annual Tax Amount $1,932
Tax Year 2025
Property Sub-Type Condominium
Source ires
Property Description
The open kitchen and family room flow together beautifully, warmed by rich wood-look flooring and centered around a cozy tiled fireplace, the kind of space made for slow mornings and easy evenings. The kitchen itself is a pleasure to cook in, with granite countertops, a breakfast bar for casual meals, and stainless appliances that make hosting effortless.
Retreat to the primary bedroom, where a spacious walk-in closet and a private patio with a sliding glass door offer a quiet escape to sip your morning coffee or unwind at the end of the day. A second balcony off the family room, complete with its own storage closet, adds even more outdoor living space and flexibility. In-unit laundry with washer and dryer included rounds out the everyday convenience this home offers.
Recent updates, including new carpet, a new furnace, and fresh paint throughout, mean this home is truly move-in ready. A dedicated carport adds one more layer of ease.
Beyond your front door, Prairie Walk on Cherry Creek offers wonderful amenities: a clubhouse, fitness center, pool, and scenic trails connecting to the Cherry Creek Trail System, all within easy reach of Parker's shopping, dining, and parks.
This is more than a condo; it's a place to write your next story.
Location
State CO
County Douglas
Community Prairie Walk On Cherry Creek
Area Metro Denver
Rooms
Family Room 1
Interior
Interior Features Walk-In Closet(s)
Heating Forced Air
Cooling Central Air, Ceiling Fan(s)
Fireplaces Type Family Room, One
Appliance Dishwasher, Refrigerator, Washer, Dryer, Microwave, Fire Alarm
Exterior
Exterior Feature Balcony
Parking Features Carport
Garage Spaces 1.0
Community Features Clubhouse, Hot Tub, Pool, Playground
Utilities Available Electricity Available, Cable Available
View Y/N No
Roof Type Composition
Porch Patio
Garage Yes
Building
Lot Description Paved
Sewer Other
Water City, Other
Architectural Style Contemporary
Level or Stories One
Structure Type Stone,Wood Siding
New Construction false
Schools
Elementary Schools Pine Lane Prim/Inter
Middle Schools Sierra
High Schools Douglas County Re-1
School District Douglas County Re-1
Others
HOA Fee Include Trash,Snow Removal,Water,Insurance,Sewer
Acceptable Financing Cash, VA, 1031 Exchange
Listing Terms Cash, VA, 1031 Exchange
Special Listing Condition Private Owner

Nearby Locations
"My job is to find and attract mastery-based agents to the office, protect the culture, and make sure everyone is happy! "
3665 John F Kennedy Pkwy Suite 210, Fort Collins, CO 80525, USA