




4 Beds
4 Baths
5,117 SqFt
4 Beds
4 Baths
5,117 SqFt
Key Details
Property Type Single Family Home
Sub Type Single Family Residence
Listing Status Active
Purchase Type For Sale
Square Footage 5,117 sqft
Subdivision Arcadian South-Applewood
MLS Listing ID IRE2565860
Style Contemporary
Bedrooms 4
Full Baths 3
Half Baths 1
HOA Fees $50/mo
HOA Y/N Yes
Year Built 2024
Annual Tax Amount $4,000
Tax Year 2023
Lot Size 0.290 Acres
Acres 0.29
Property Sub-Type Single Family Residence
Source ires
Property Description
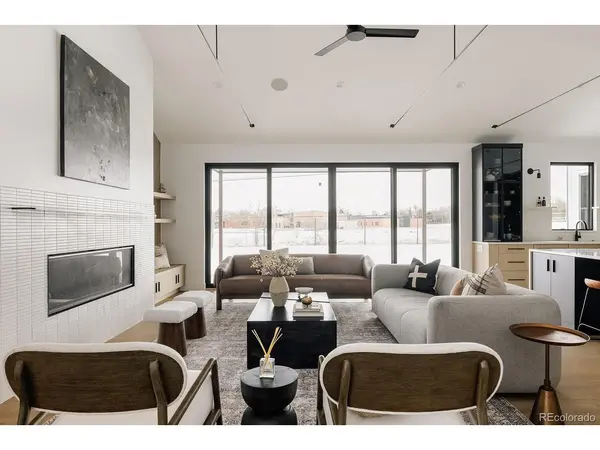
Wide-plank white oak engineered hardwood floors welcome you into an open-concept living space filled with natural light from expansive floor-to-ceiling picture windows and a large sliding glass door that seamlessly connects indoor and outdoor living. The great room is anchored by a stunning 60" fireplace with custom lower cabinetry, a wood slat feature wall, and designer sconces. The dining area showcases a striking linear chandelier and an elegant dry bar with steel shelving, custom cabinetry, and a tile backsplash.
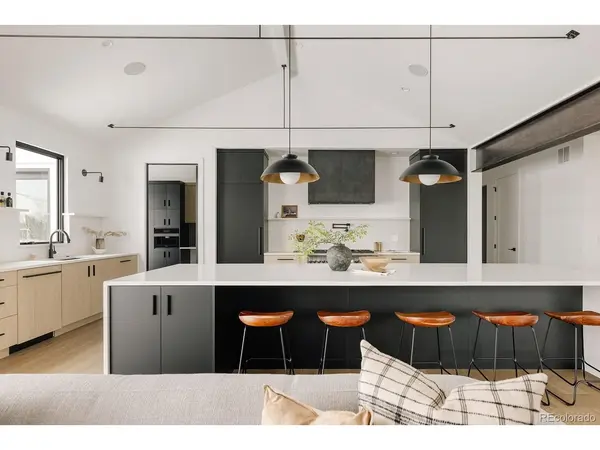
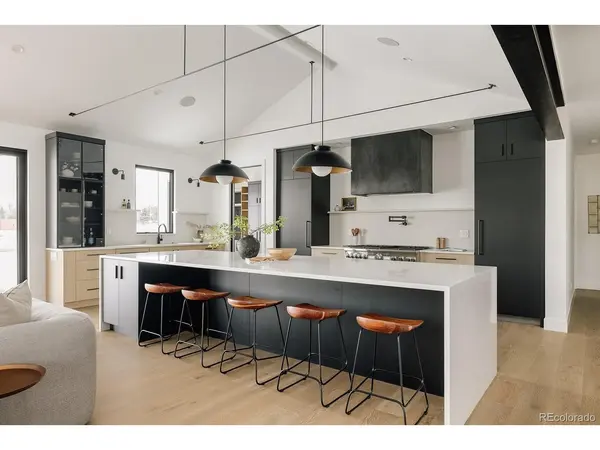
The gourmet kitchen is designed for both entertaining and everyday living, featuring premium countertops, custom cabinetry, Thermador appliances, and a hidden walk-in pantry.
Retreat to the luxurious primary suite, highlighted by a custom wood accent wall and a steel-and-glass barn door leading to a spa-inspired five-piece bath with a European soaking tub, dual vanities, oversized walk-in shower, and spacious walk-in closet. A private deck off the primary suite creates the perfect outdoor retreat, while a second en-suite bedroom on the main level overlooking the front patio provides exceptional comfort for guests or multigenerational living.
The finished lower level offers outstanding flexibility with a spacious recreation room, wet bar, dedicated fitness room, two additional bedrooms, a full bath, and abundant storage.
Special financing incentive available: receive up to $25,000 toward financing costs with a preferred lender. Restrictions apply. Contact the listing agent for complete details.
Location
State CO
County Jefferson
Community Arcadian South-Applewood
Area Metro Denver
Zoning Residential
Rooms
Basement Full, Partially Finished, Sump Pump
Interior
Interior Features Open Floorplan, Pantry, Kitchen Island
Heating Forced Air
Cooling Central Air, Ceiling Fan(s)
Fireplaces Type Living Room, One
Appliance Dishwasher, Refrigerator, Microwave, Freezer, Disposal, Fire Alarm
Exterior
Exterior Feature >8' Garage Door, Tandem Garage
Parking Features Attached
Garage Spaces 3.0
Fence Partial
Community Features Fitness Center
Utilities Available Natural Gas Available, Electricity Available, Cable Available
View Y/N No
Roof Type Composition
Porch Patio, Deck
Garage Yes
Building
Lot Description House Faces West, Paved, Gutters
Sewer Public Sewer
Water City
Architectural Style Contemporary
Level or Stories One
Structure Type Frame,Brick,Concrete
New Construction true
Schools
Elementary Schools Maple Grove
Middle Schools Everitt
High Schools Jefferson Dist R-1
School District Jefferson Dist R-1
Others
Acceptable Financing Cash, Conventional
Listing Terms Cash, Conventional
Special Listing Condition Builder
Virtual Tour https://vimeo.com/1112589344?fl=ip&fe=ec

Nearby Locations
"My job is to find and attract mastery-based agents to the office, protect the culture, and make sure everyone is happy! "
3665 John F Kennedy Pkwy Suite 210, Fort Collins, CO 80525, USA