

2603 Reserve, Erie, CO 80516
REQUEST A TOUR If you would like to see this home without being there in person, select the "Virtual Tour" option and your agent will contact you to discuss available opportunities.
In-PersonVirtual Tour
$ 820,000
Est. payment | /mo

4 Beds

4 Baths

3,818 SqFt


$ 820,000
Est. payment | /mo

4 Beds

4 Baths

3,818 SqFt

Key Details

Property Type Single Family Home

Sub Type Single Family Residence

Listing Status Pending

Purchase Type For Sale

Square Footage 3,818 sqft

Subdivision Vista Ridge

MLS Listing ID IRE1066239

Style Contemporary

Bedrooms 4

Full Baths 2

Three Quarter Bath 2

HOA Fees $93/mo

HOA Y/N Yes

Year Built 2017

Annual Tax Amount $9,389

Tax Year 2025

Lot Size 7,405 Sqft

Acres 0.17

Property Sub-Type Single Family Residence

Source ires

Property Description

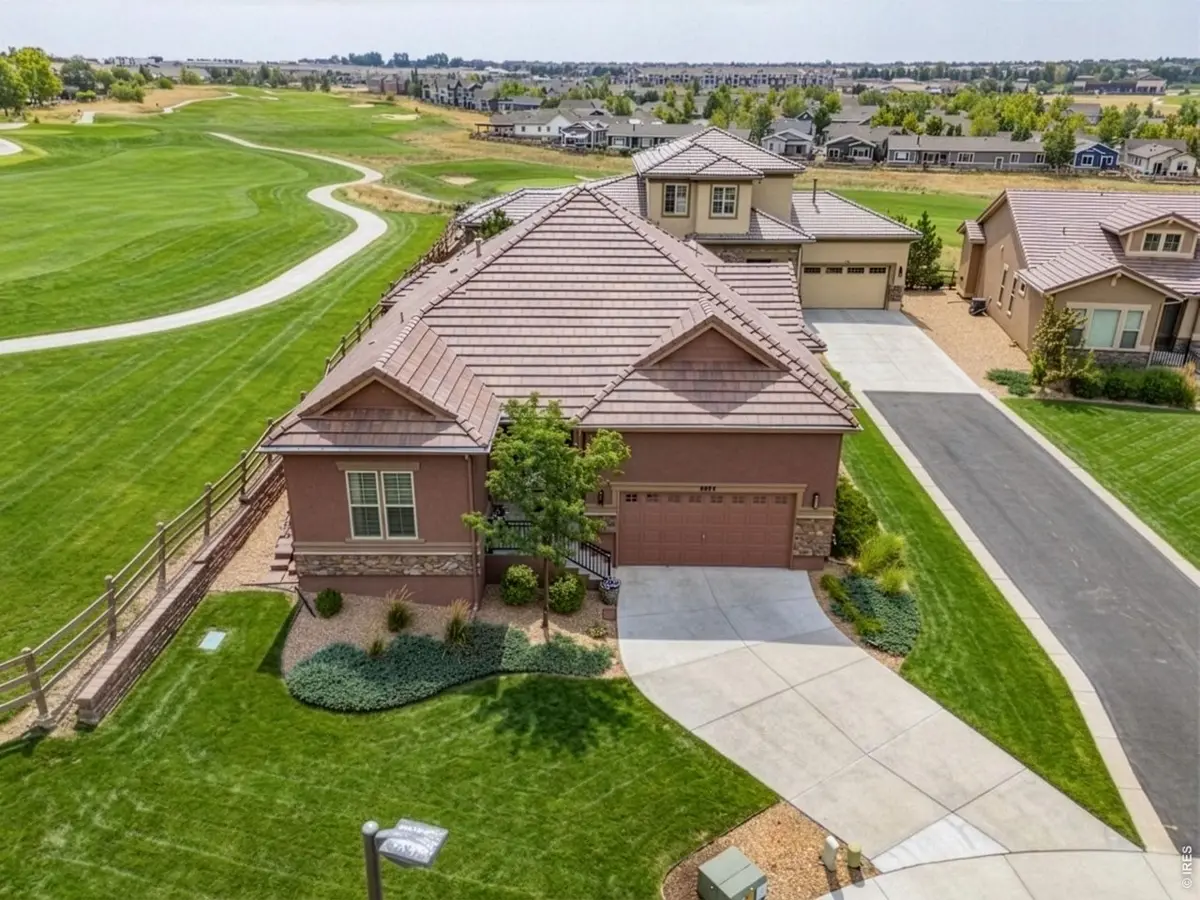
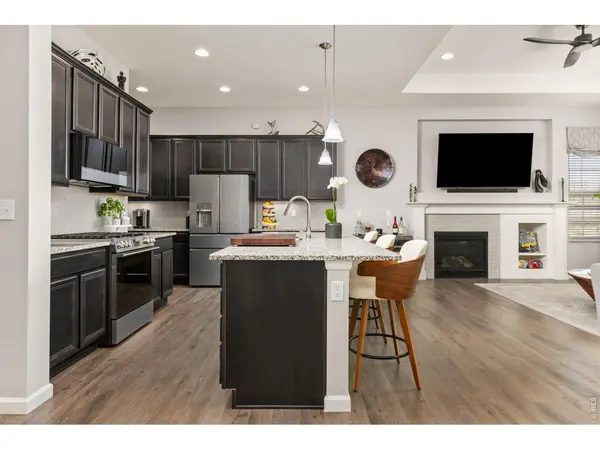
Remarkably immaculate, with main-level living & next to 11th the fairway at the Colorado Nat'l GC - you need to see the interior to truly appreciate this home. Beautiful finishes throughout and plenty of space, with more than 3,700 finished square feet. For those who love to cook and entertain, 2603 Reserve offers a gorgeous gourmet kitchen: a large island, abundant cabinetry, a spacious pantry, stainless steel appliances, and stunning countertops throughout. The smart, open layout flows from kitchen to living room to dining area, all under 9+ foot ceilings. Relax outside on a cozy, private rear patio - perfect for an outdoor kitchen - with a solid overhead cover that protects from wind and rain. The elegant primary suite is spacious and features a luxury 5-piece ensuite bath with a walk-in shower, dual vanities, and modern fixtures and hardware. The main level is complete with bedroom #2, an office, a second full bathroom, and a spacious laundry room that connects to the oversized 2-car garage. Downstairs, more than 1,900 square feet of thoughtfully designed living space includes bedrooms #3 and #4, two bathrooms, a large rec room, a flex space, and even a dedicated craft area. You'll have time to relax at 2603 Reserve, since the HOA maintains the exterior - lawn, bushes, trees, irrigation, even snow removal from the driveway and front walkway up to the front door! The Vista Ridge community offers amenities to keep you active: the Colorado National Golf Course, a clubhouse with a fitness center, two swimming pools, pickle ball, sand volleyball, and tennis courts. With beautiful features and numerous amenities, 2603 Reserve Ct is sure to impress. Watch the sunsets and enjoy mountain views from the Masters restaurant. Shopping and retail are just a 10-minute drive away, including a large King Soopers, Costco, Top Golf, and an outlet mall. Easy access to Denver and DIA via I-25, with Boulder just 25 minutes away.

Location

State CO

County Weld

Community Vista Ridge

Area Greeley/Weld

Zoning residentia

Direction From Hwy 7, turn north on Mountain View Blvd, left on Reserve St & drive to end of col-du-sac.

Rooms

Basement Full, Partially Finished, Structural Floor, Sump Pump

Interior

Interior Features Separate Dining Room, Open Floorplan, Pantry, Walk-In Closet(s), Kitchen Island, High Ceilings

Heating Forced Air

Cooling Central Air, Ceiling Fan(s)

Fireplaces Type Gas, Living Room, One

Appliance Gas Range, Dishwasher, Refrigerator, Washer, Dryer, Microwave, Disposal, Fire Alarm

Exterior

Exterior Feature Sprinkler System, Oversized Garage

Parking Features Garage Door Opener, Attached

Garage Spaces 2.0

Community Features Clubhouse, Pool, Playground, Park, Trail(s)

Utilities Available Natural Gas Available, Electricity Available, Cable Available, Satellite Avail, High Speed Avail

View Y/N No

Roof Type Tile

Improvements No

Porch Patio

Garage Yes

Building

Lot Description Cul-De-Sac, Sloping Lot, Golf Course Neighborhood, House/Lot Faces NW, Paved, Curbs, Gutters, Sidewalks, Street Light

Sewer Public Sewer

Water City

Architectural Style Contemporary

Level or Stories One

Structure Type Frame,Stucco

New Construction false

Schools

Elementary Schools Black Rock

Middle Schools Erie

High Schools St Vrain Dist Re 1J

School District St Vrain Dist Re 1J

Others

HOA Fee Include Common Amenities,Trash,Snow Removal,Maintenance Grounds,Management,Exterior Maintenance

Acceptable Financing Cash, Conventional

Listing Terms Cash, Conventional

Special Listing Condition Private Owner

Virtual Tour https://longs-peak-media.aryeo.com/videos/019ff642-2bbd-7225-96bd-1250d6b8dd71

Information and Real Estate Services (IRES)
Listed by David Elmblad

Nearby Locations

Jeff Lewis

"My job is to find and attract mastery-based agents to the office, protect the culture, and make sure everyone is happy! "

+1(970) 443-2224

jeff@corepropertygroupre.com

3665 John F Kennedy Pkwy Suite 210, Fort Collins, CO 80525, USA

GET MORE INFORMATION

Name
Phone*
Message

Go tour this home

2603 Reserve