


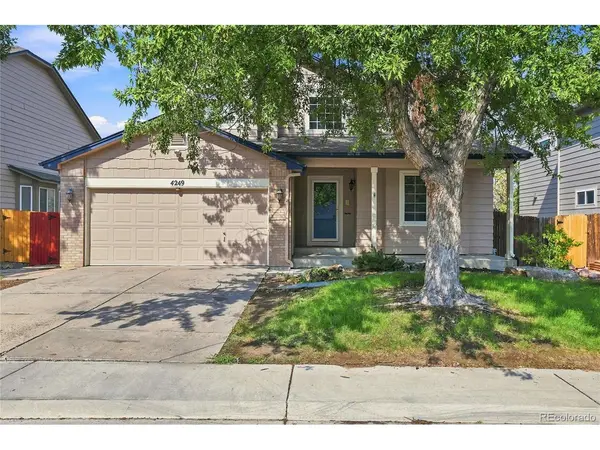
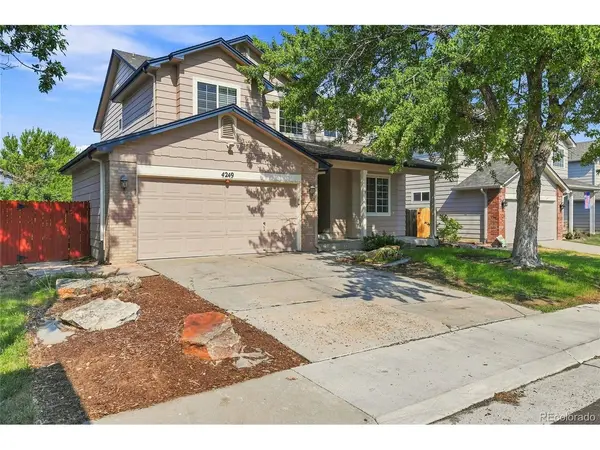
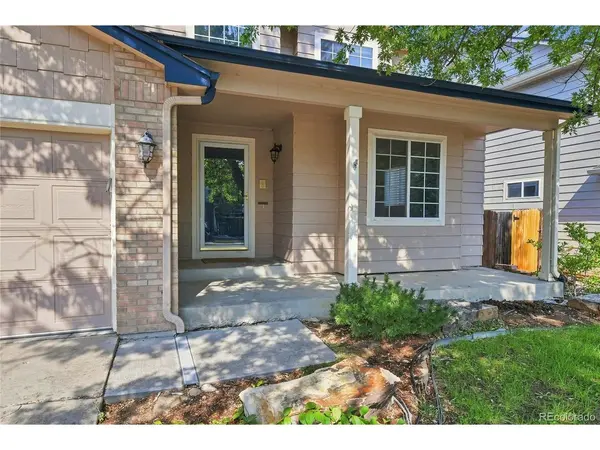
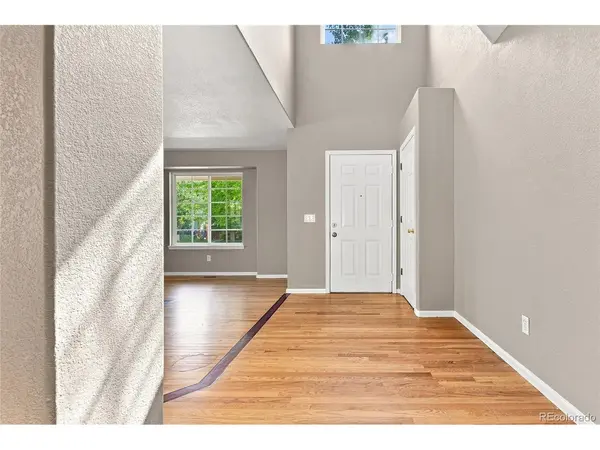

5 Beds
4 Baths
3,721 SqFt
5 Beds
4 Baths
3,721 SqFt
Key Details
Property Type Single Family Home
Sub Type Single Family Residence
Listing Status Active
Purchase Type For Sale
Square Footage 3,721 sqft
Subdivision Spring Creek Meadows Sub 4Th Flg
MLS Listing ID IRE2682581
Style Contemporary
Bedrooms 5
Full Baths 2
Half Baths 1
Three Quarter Bath 1
HOA Fees $150/qua
HOA Y/N Yes
Year Built 1994
Annual Tax Amount $4,702
Tax Year 2025
Lot Size 5,662 Sqft
Acres 0.13
Property Sub-Type Single Family Residence
Source ires
Property Description
Upstairs, you'll find three spacious secondary bedrooms, each with ceiling fans and large closets. The luxurious primary suite features a vaulted ceiling, large walk in closet, dual vanity, soaking tub, separate shower, and private water closet. The finished walkout basement expands the living space with a full bathroom featuring a jetted tub. The large counter height bar with storage. The large living space has endless possibilities for reaction, entertaining or multi-generational living. The fifth large bedroom round out the walk out basement.
Additional highlights include:
Finished garage with exterior access door and built in storage
Sprinkler system
Storage under the stairs
Spacious deck overlooking the backyard
Newer flooring through much of the home
This home offers the space, layout and amenities with room to grow, entertain and enjoy both indoor and outdoor living.
Location
State CO
County Arapahoe
Community Spring Creek Meadows Sub 4Th Flg
Area Metro Denver
Zoning ARP
Rooms
Family Room 1
Basement Full, Partially Finished, Walk-Out Access, Structural Floor
Interior
Interior Features Eat-in Kitchen, Cathedral Ceiling(s), Walk-In Closet(s)
Heating Forced Air, Electronic Air Filter
Cooling Central Air, Ceiling Fan(s)
Fireplaces Type Gas, Gas Log, Family Room, One
Appliance Dishwasher, Refrigerator, Microwave, Fire Alarm
Exterior
Parking Features Attached
Garage Spaces 2.0
Utilities Available Natural Gas Available, Electricity Available
View Y/N No
Roof Type Composition
Porch Patio, Deck
Garage Yes
Building
Lot Description Level, House Faces East, Paved
Sewer Public Sewer
Water City
Architectural Style Contemporary
Level or Stories Two
Structure Type Frame,Wood Siding,Concrete
New Construction false
Schools
Elementary Schools Dakota Valley
Middle Schools Sky Vista
High Schools Cherry Creek 5
School District Cherry Creek 5
Others
HOA Fee Include Trash
Acceptable Financing Cash, Conventional, FHA, VA, 1031 Exchange
Listing Terms Cash, Conventional, FHA, VA, 1031 Exchange
Special Listing Condition Private Owner
Virtual Tour https://www.zillow.com/view-imx/721e986f-f685-4be1-9dcf-d91aef0a7a96?setAttribution=mls&wl=true&initialViewType=pano

Nearby Locations
"My job is to find and attract mastery-based agents to the office, protect the culture, and make sure everyone is happy! "
3665 John F Kennedy Pkwy Suite 210, Fort Collins, CO 80525, USA