
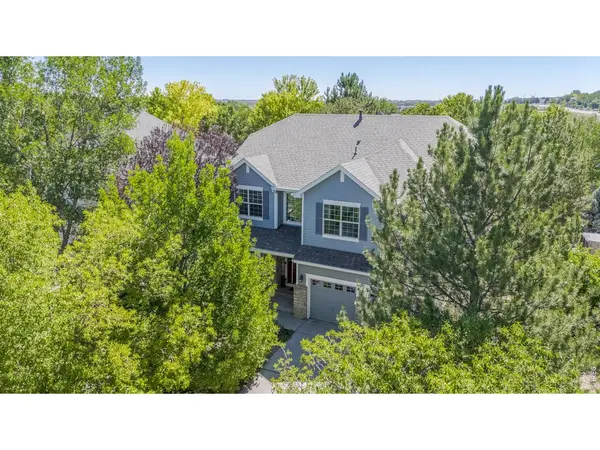
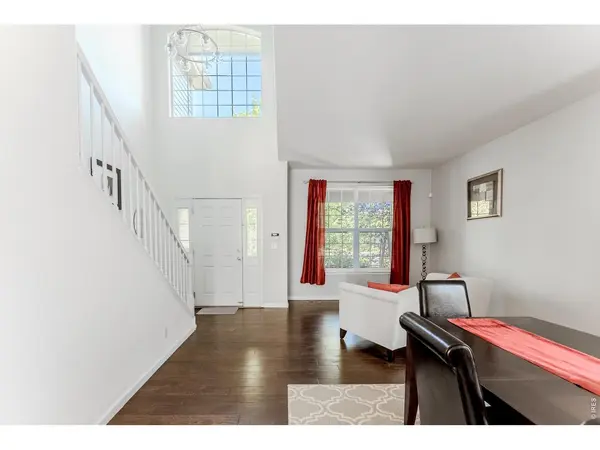

12892 Harmony, Denver, CO 80234
REQUEST A TOUR If you would like to see this home without being there in person, select the "Virtual Tour" option and your agent will contact you to discuss available opportunities.
In-PersonVirtual Tour
$ 719,900
Est. payment | /mo

4 Beds

3 Baths

3,907 SqFt


Save
$ 719,900
Est. payment | /mo
Save

4 Beds

3 Baths

3,907 SqFt

Key Details

Property Type Single Family Home

Sub Type Single Family Residence

Listing Status Active

Purchase Type For Sale

Square Footage 3,907 sqft

Subdivision The Village At Harmony Park

MLS Listing ID IRE1066175

Style Contemporary

Bedrooms 4

Full Baths 2

Half Baths 1

HOA Fees $105/mo

HOA Y/N Yes

Year Built 2002

Annual Tax Amount $5,006

Tax Year 2025

Lot Size 6,969 Sqft

Acres 0.16

Property Sub-Type Single Family Residence

Source ires

Property Description

Nestled in the desirable Harmony Park community, this beautifully maintained two-story home offers the perfect blend of comfort, functionality, and location. Featuring 4 spacious bedrooms, 3 bathrooms, and 2,703 finished square feet of living space, this home welcomes you with an open, light-filled floor plan designed for everyday living and effortless entertaining. The well-appointed kitchen flows seamlessly into the inviting family room with a cozy fireplace, while generous living and dining spaces provide flexibility for gatherings of any size. Upstairs, the spacious primary suite offers a private retreat with an en-suite bath and ample closet space, complemented by additional well-sized bedrooms. An unfinished 1200 sq ft basement provides endless possibilities for future expansion, storage, or a customized recreation area. Situated on a generously sized lot, there is a large deck ideal for outdoor entertaining with an attached garage, this home is conveniently located near parks, abundance of trails, shopping, dining, and highly regarded schools, with easy access to both Denver and Boulder. Solar panels offer reduced energy costs! Combining space, versatility, and an exceptional location, this Harmony Park home presents an outstanding opportunity to enjoy the best of Westminster living.

Location

State CO

County Adams

Community The Village At Harmony Park

Area Metro Denver

Zoning SFR

Rooms

Basement Full, Unfinished

Interior

Heating Forced Air

Cooling Central Air

Fireplaces Type Gas, Living Room

Appliance Electric Range, Dishwasher, Refrigerator, Washer, Dryer, Microwave, Disposal, Fire Alarm

Exterior

Parking Features Attached

Garage Spaces 2.0

Fence Fenced

Community Features Clubhouse, Pool, Playground, Fitness Center

Utilities Available Natural Gas Available, Electricity Available

View Y/N No

Roof Type Composition

Improvements No

Porch Deck

Garage Yes

Building

Lot Description Paved, Curbs, Gutters, Sidewalks, Street Light, Alley, Fire Hydrant within 500 Feet

Sewer Public Sewer

Water City

Architectural Style Contemporary

Level or Stories Two

Structure Type Frame,Brick

New Construction false

Schools

Elementary Schools Arapahoe Ridge

Middle Schools Silver Hills

High Schools Adams Co. Dist 12

School District Adams Co. Dist 12

Others

HOA Fee Include Common Amenities,Management

Acceptable Financing Cash, Conventional, FHA, VA

Listing Terms Cash, Conventional, FHA, VA

Special Listing Condition Private Owner

Information and Real Estate Services (IRES)
Listed by Andre Mazur

Nearby Locations

Jeff Lewis

"My job is to find and attract mastery-based agents to the office, protect the culture, and make sure everyone is happy! "

+1(970) 443-2224

jeff@corepropertygroupre.com

3665 John F Kennedy Pkwy Suite 210, Fort Collins, CO 80525, USA

GET MORE INFORMATION

Name
Phone*
Message

Go tour this home

12892 Harmony