





3 Beds
3 Baths
3,570 SqFt
3 Beds
3 Baths
3,570 SqFt
Key Details
Property Type Single Family Home
Sub Type Single Family Residence
Listing Status Active
Purchase Type For Sale
Square Footage 3,570 sqft
Subdivision Turnberry
MLS Listing ID IRE4579245
Bedrooms 3
Full Baths 2
Half Baths 1
HOA Y/N No
Year Built 2023
Annual Tax Amount $7,872
Tax Year 2025
Lot Size 4,791 Sqft
Acres 0.11
Property Sub-Type Single Family Residence
Source ires
Property Description
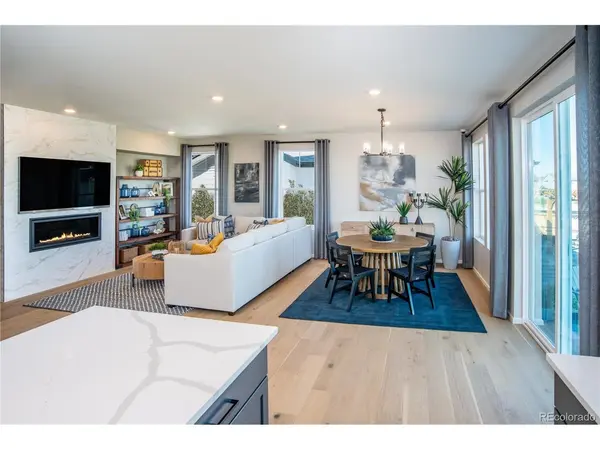
This is not your average new build. Welcome to the 2,390 sq. ft. Turnberry model home, where elevated design meets everyday functionality. Ideally situated on a corner lot backing to open space with beautiful mountain views, this home offers privacy, space, and a setting you won't want to miss.
Inside, the vibe is effortlessly modern with upgraded flooring, gorgeous quartz countertops, beautiful finishes, and a show-stopping modern gas fireplace. The kitchen features a large pantry and plenty of space for cooking, entertaining, and everyday life. An open railing staircase keeps the home feeling bright and airy.
Need a little separation for work-from-home life? The dedicated office with beautiful glass French doors has you covered. Upstairs, the generously sized loft creates even more flexible living space-perfect for a lounge, movie room, workout zone, playroom, or whatever fits your lifestyle.
The primary suite is your own retreat, featuring a large walk-in closet, beautifully designed accent walls, and a luxurious five-piece bathroom perfect for unwinding at the end of the day.
Outside, enjoy a large front porch, xeriscaped front yard, and fully landscaped backyard with a large patio and grassy area. With open space behind you and fencing already in place on two sides, you'll have plenty of room to relax and enjoy your outdoor space.
And there's more room to grow! The full unfinished basement is a blank canvas for a future gym, movie room, office, guest space, or whatever you've been saving on Pinterest-with rough-in plumbing already installed.
This home is available for sale now, with closing scheduled for November, giving you the opportunity to secure this incredible model home before it's gone.
Beautiful design. Mountain views. Open space. Flexible spaces. Room to grow. This one is anything but cookie-cutter. Team Lassen represents the seller/builder as a Transaction Broker.
Location
State CO
County Adams
Community Turnberry
Area Metro Denver
Direction Driving Directions: From C-470, exit E. 104th Ave. heading east. Turn north on Potomac. Turn west on Turnberry Pkwy, then north on 110th Way and right on Wheeling St to sales center. OR: From I-70, exit Pena Blvd, then exit Tower Rd north to 104th Ave. west to Potomac, north to Turnberry Pkwy, west to 110th Way, right on Wheeling
Rooms
Basement Full, Unfinished, Sump Pump
Interior
Interior Features Open Floorplan, Pantry, Walk-In Closet(s)
Heating Forced Air
Cooling Central Air
Fireplaces Type Gas, Family Room, One
Appliance Dishwasher, Refrigerator, Dryer, Microwave, Fire Alarm
Exterior
Exterior Feature Sprinkler System
Parking Features Attached
Garage Spaces 2.0
Fence Partial
Utilities Available Natural Gas Available, Electricity Available, Cable Available
View Y/N No
Roof Type Composition,Fiberglass
Porch Patio
Garage Yes
Building
Lot Description Corner Lot, Abuts Public Open Space, House/Lot Faces SE, Paved, Gutters
Sewer Public Sewer
Water City
Level or Stories Two
Structure Type Frame,Composition,Other,Concrete
New Construction false
Schools
Elementary Schools Turnberry
Middle Schools Prairie View
High Schools Brighton Dist 27J
School District Brighton Dist 27J
Others
Acceptable Financing Cash, Conventional, FHA, VA, 1031 Exchange
Listing Terms Cash, Conventional, FHA, VA, 1031 Exchange
Special Listing Condition Builder

Nearby Locations
"My job is to find and attract mastery-based agents to the office, protect the culture, and make sure everyone is happy! "
3665 John F Kennedy Pkwy Suite 210, Fort Collins, CO 80525, USA