



2 Beds
2 Baths
988 SqFt
2 Beds
2 Baths
988 SqFt
Key Details
Property Type Condo
Sub Type Condominium
Listing Status Active
Purchase Type For Sale
Square Footage 988 sqft
Subdivision Stone Canyon
MLS Listing ID IRE3002487
Style Contemporary
Bedrooms 2
Full Baths 1
Three Quarter Bath 1
HOA Fees $308/mo
HOA Y/N Yes
Year Built 2000
Annual Tax Amount $2,167
Tax Year 2025
Property Sub-Type Condominium
Source ires
Property Description
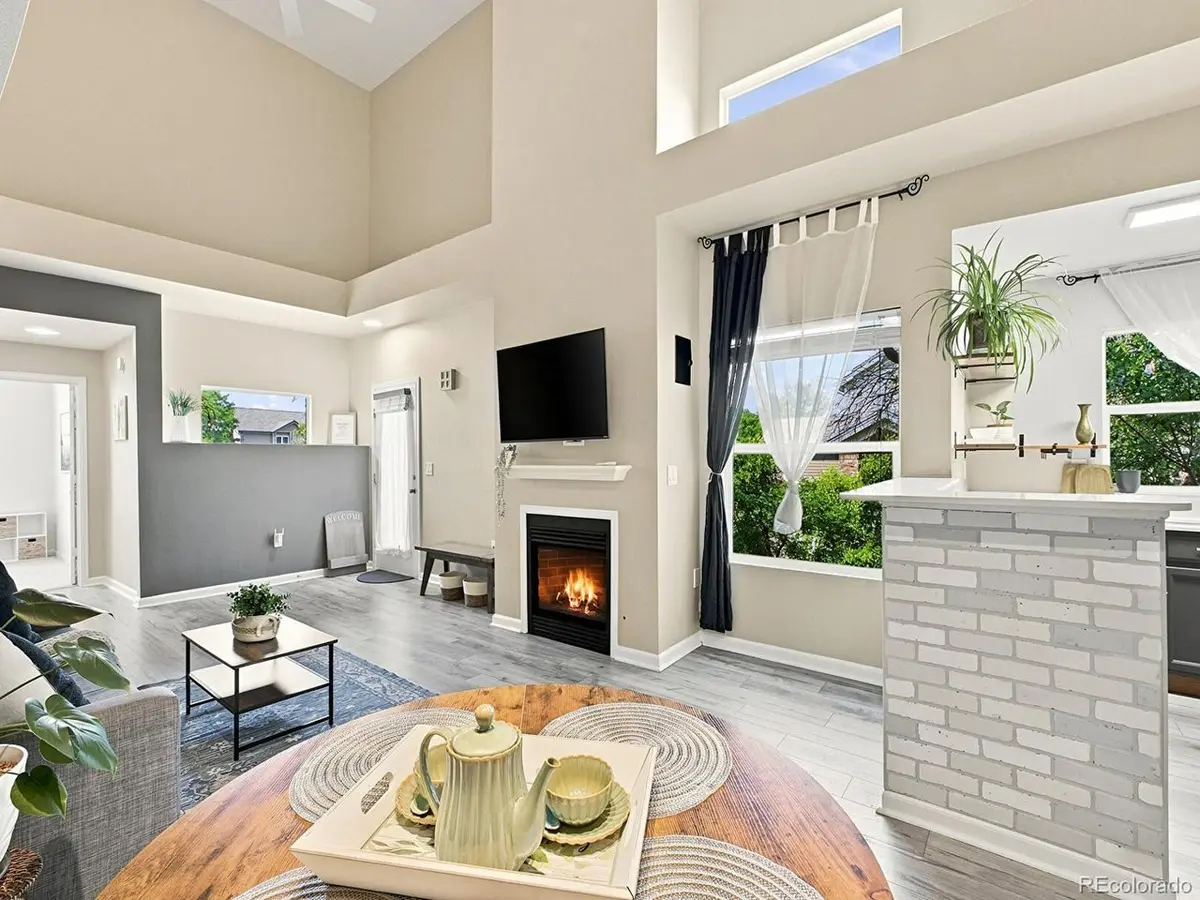
Updated 2-bedroom, 2-bath Stone Canyon end unit with 988 sq ft, a split-bedroom floor plan, southwest exposure, and abundant afternoon to evening natural light. Open concept living area features vaulted ceilings, a fireplace, updated lighting, and newer laminate flooring, with access to a private covered balcony/porch overlooking the community pocket park. Updated kitchen features new quartz countertops, newer backsplash, newer stainless-steel appliances, painted cabinetry with modern open shelving, and a clean contemporary look. Both bathrooms are updated, and the primary bedroom features new carpet. Additional improvements include 12 new windows and a 2023 water heater. The attached 1-car garage offers direct exterior access plus additional storage. Stone Canyon amenities include a community pool, with nearby trail access and groceries, coffee, dining, shopping, and everyday services around Hampden Ave and Tower Rd. Convenient Aurora location provides access to DTC, Anschutz Medical Campus, Buckley Space Force Base, Southlands, Cherry Creek State Park, DIA, E-470, and I-225. Seller provided home warranty included.
Zillow 3D Home Tour and interactive floor plan available for a detailed virtual walkthrough.
Location
State CO
County Arapahoe
Community Stone Canyon
Area Metro Denver
Direction From E Hampden Ave, north on S Tower Rd, east on E Dartmouth Ave, north on S Waco St, then follow E Flora Pl to 18278 E Flora Pl, Unit C.
Interior
Interior Features Cathedral Ceiling(s), Open Floorplan
Heating Forced Air
Cooling Central Air, Ceiling Fan(s)
Fireplaces Type Living Room, Family Room, One
Appliance Self Cleaning Oven, Dishwasher, Refrigerator, Washer, Dryer, Microwave, Disposal, Fire Alarm
Exterior
Exterior Feature Balcony
Parking Features Attached
Garage Spaces 1.0
Community Features Clubhouse, Pool, Park
Utilities Available Electricity Available
View Y/N Yes
View Plains View
Roof Type Composition
Porch Patio
Garage Yes
Building
Lot Description House/Lot Faces SW, Paved
Sewer Public Sewer
Water City
Architectural Style Contemporary
Level or Stories One
Structure Type Vinyl Siding
New Construction false
Schools
Elementary Schools Dalton
Middle Schools Columbia
High Schools Adams-Arapahoe 28J
School District Adams-Arapahoe 28J
Others
HOA Fee Include Trash,Snow Removal,Exterior Maintenance,Water,Insurance,Sewer
Acceptable Financing Cash, Conventional, FHA, VA, 1031 Exchange
Listing Terms Cash, Conventional, FHA, VA, 1031 Exchange
Special Listing Condition Private Owner
Virtual Tour https://www.zillow.com/view-imx/ced2554c-618d-4ebf-9e06-490741d1b8ee?setAttribution=mls&wl=true&initialViewType=pano

Nearby Locations
"My job is to find and attract mastery-based agents to the office, protect the culture, and make sure everyone is happy! "
3665 John F Kennedy Pkwy Suite 210, Fort Collins, CO 80525, USA