



GET MORE INFORMATION
$ 1,092,000
$ 1,065,000 2.5%
4 Beds
5 Baths
5,272 SqFt
$ 1,092,000
$ 1,065,000 2.5%
4 Beds
5 Baths
5,272 SqFt
Key Details
Sold Price $1,092,000
Property Type Single Family Home
Sub Type Single Family Residence
Listing Status Sold
Purchase Type For Sale
Square Footage 5,272 sqft
Subdivision Crystal Pines
MLS Listing ID IRE3211412
Sold Date 08/28/26
Bedrooms 4
Full Baths 3
Three Quarter Bath 2
HOA Fees $92/ann
HOA Y/N Yes
Year Built 1993
Annual Tax Amount $7,615
Tax Year 2025
Lot Size 0.410 Acres
Acres 0.41
Property Sub-Type Single Family Residence
Source ires
Property Description
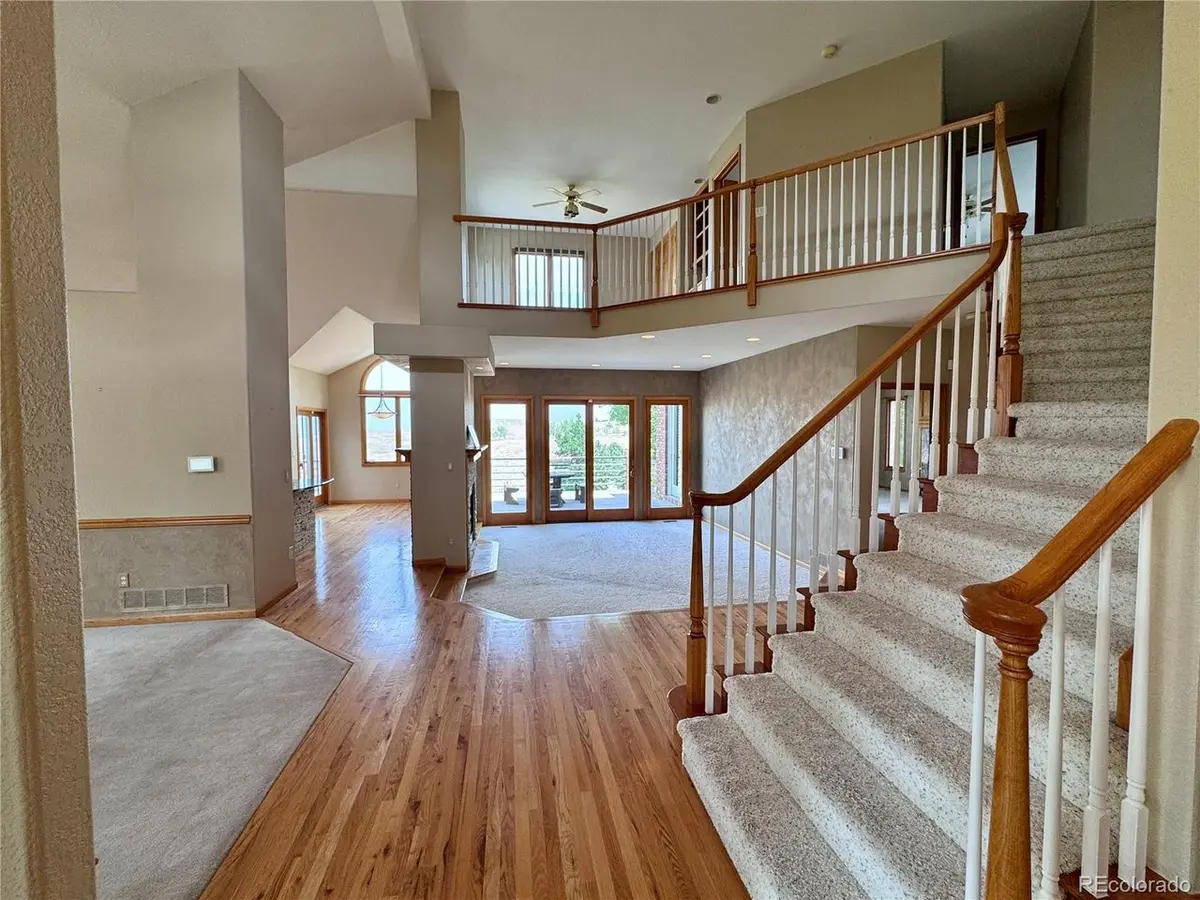
The main level features 3,466 square feet with abundant natural light and an inviting layout. The spacious primary suite offers an updated bathroom, private fireplace, and direct access to the outdoor deck, creating a peaceful retreat with beautiful views. The family room also features a fireplace and provides a warm, inviting space for gathering. Upstairs, two additional bedrooms each feature their own en-suite bathroom, complemented by a versatile loft ideal for an office, reading area, or additional living space.
The 1,534-square-foot finished walkout basement is designed for entertaining and relaxation, featuring a dedicated theater room, bar area, indoor hot tub, and additional bedroom. Abundant windows bring natural light into the lower level while showcasing the beautiful mountain views. Step outside to the covered lower patio and enjoy direct access to the open space and trails behind the home.
Multiple outdoor living spaces provide exceptional opportunities to relax, entertain, and enjoy the Colorado setting. The expansive lot offers room to gather, play, and unwind, while the 3-car garage provides excellent space for vehicles, storage, recreational equipment, and hobbies.
Situated on a peaceful cul-de-sac with open space and trails directly behind the property, this rare offering combines privacy, mountain views, expansive living areas, impressive entertainment spaces, and an enviable Colorado lifestyle.
Location
State CO
County Broomfield
Community Crystal Pines
Area Broomfield
Zoning R-PUD
Direction From 136th and Sheridan Blvd- Head west to Outlook, follow Outlook Trail for .6 miles house on the right
Rooms
Family Room 1
Basement Full, Partially Finished, Walk-Out Access, Sump Pump
Interior
Interior Features Cathedral Ceiling(s), Open Floorplan, Bay or Bow Window, Walk-In Closet(s), Wet Bar, Kitchen Island, Theatre Room, Central Vacuum
Heating Forced Air
Cooling Central Air, Ceiling Fan(s)
Fireplaces Type Two or More, Gas, Family Room, Bedroom
Appliance Double Oven, Dishwasher, Refrigerator, Washer, Dryer, Microwave, Trash Compactor, Disposal, Fire Alarm
Exterior
Exterior Feature Sprinkler System, Balcony, Oversized Garage
Parking Features Attached
Garage Spaces 3.0
Fence Partial
Utilities Available Electricity Available, Cable Available
View Y/N Yes
View Mountain(s)
Roof Type Tile
Porch Patio, Deck
Garage Yes
Building
Lot Description Cul-De-Sac, Deciduous Trees, Abuts Public Open Space, Abuts Private Open Space, House Faces South, Paved, Gutters
Sewer Public Sewer
Water City
Level or Stories Two
Structure Type Frame,Brick,Concrete
New Construction false
Schools
Elementary Schools Aspen Creek K-8
Middle Schools Aspen Creek K-8
High Schools Boulder Valley Dist Re2
School District Boulder Valley Dist Re2
Others
HOA Fee Include Trash
Acceptable Financing Cash, Conventional, FHA, VA
Listing Terms Cash, Conventional, FHA, VA
Special Listing Condition Private Owner

Nearby Locations
"My job is to find and attract mastery-based agents to the office, protect the culture, and make sure everyone is happy! "
3665 John F Kennedy Pkwy Suite 210, Fort Collins, CO 80525, USA