




2 Beds
3 Baths
1,577 SqFt
2 Beds
3 Baths
1,577 SqFt
Key Details
Property Type Condo
Sub Type Condominium
Listing Status Active
Purchase Type For Sale
Square Footage 1,577 sqft
Subdivision Lodo
MLS Listing ID IRE9057721
Style Contemporary
Bedrooms 2
Full Baths 1
Half Baths 1
Three Quarter Bath 1
HOA Fees $407/mo
HOA Y/N Yes
Year Built 2006
Annual Tax Amount $3,937
Tax Year 2024
Property Sub-Type Condominium
Source ires
Property Description
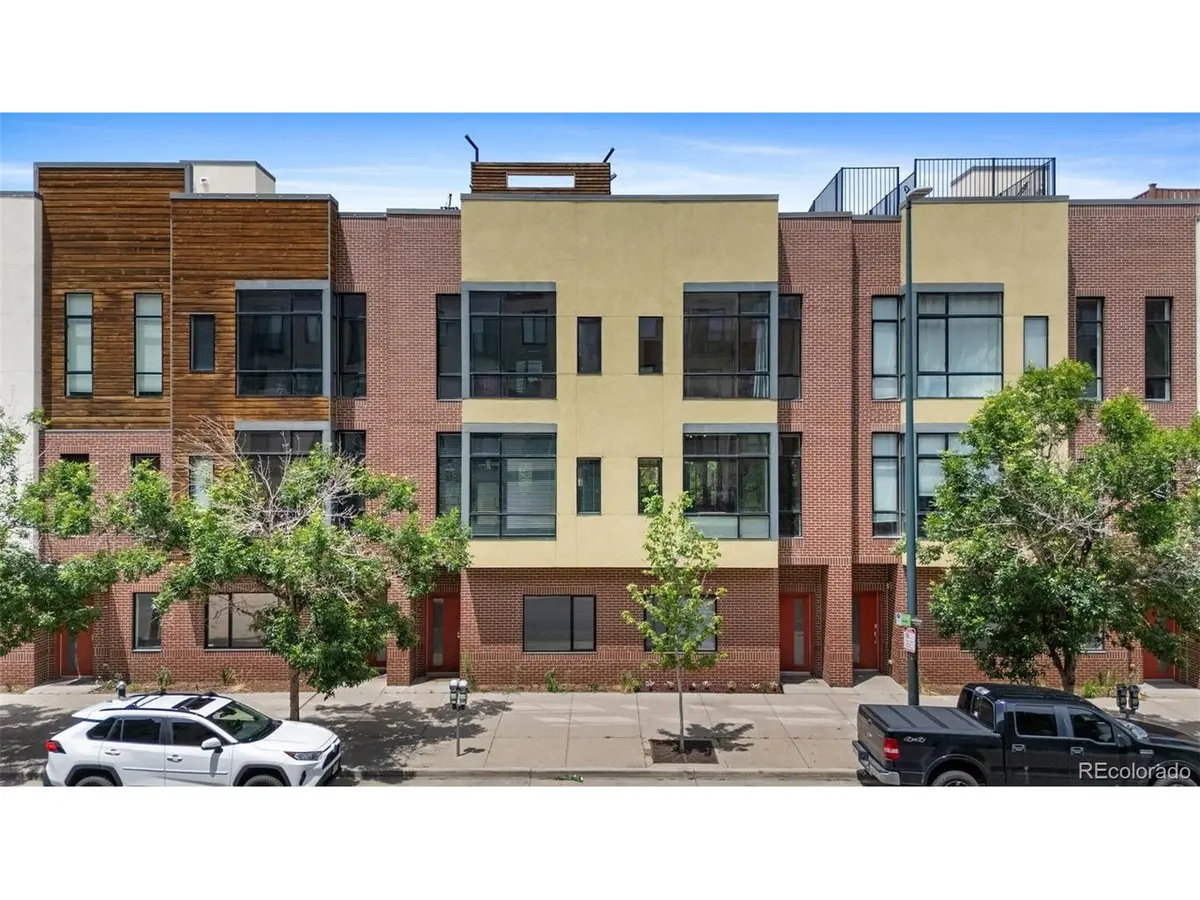
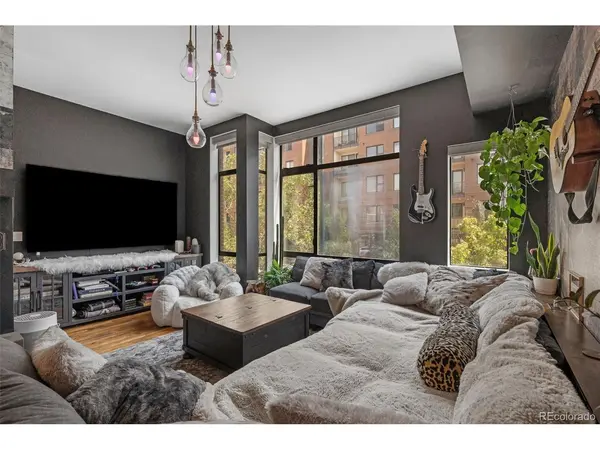
Featuring 2 bedrooms, 2.5 baths, an oversized tandem 2 CAR GARAGE and private rooftop retreat, the home pairs sophisticated design with incredible city, Coors Field and Rocky Mountain views. Recent updates include fresh interior paint throughout, a new kitchen backsplash, updated statement light fixtures and automatic interior blinds on the floor-to-ceiling windows on the main and upper levels.
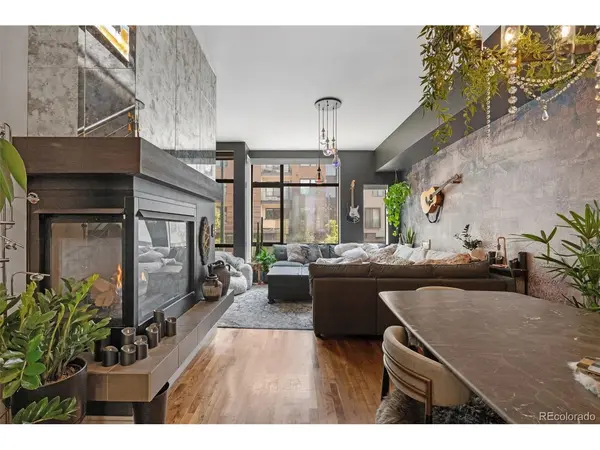
The open-concept main level features warm hardwood floors, dramatic architecture, an open staircase, expansive windows and a multi-sided gas fireplace. The spacious kitchen offers granite countertops, stainless steel appliances, abundant cabinetry and an oversized island, with a private balcony and powder bath completing the level.
Upstairs are two private bedroom suites plus conveniently located laundry. The primary features generous closet space and an en-suite bath with dual vanities and walk-in shower; the second bedroom also offers its own en-suite bath.
Then there's the rooftop. Your private retreat features panoramic city and mountain views, a hot tub and an incredible vantage point for Coors Field fireworks. With dining, breweries, galleries and entertainment nearby, this is a rare opportunity to own your next home or an income-producing property in the heart of Denver.
Location
State CO
County Denver
Community Lodo
Area Metro Denver
Zoning R-MU-30
Direction From I-25 exit Park Ave W and go East. Turn Left on Market St. Market turns into Walnut at the next light (Park Ave) unit is on the left (East) side of Walnut. Unit faces Walnut and you can street park right out front!
Rooms
Family Room 1
Basement Slab
Interior
Interior Features Eat-in Kitchen, Cathedral Ceiling(s), Open Floorplan, Pantry, Walk-In Closet(s), Kitchen Island
Heating Forced Air
Cooling Central Air, Ceiling Fan(s)
Fireplaces Type Family Room, One
Appliance Dishwasher, Refrigerator, Washer, Dryer, Microwave, Disposal, Fire Alarm
Exterior
Exterior Feature Balcony, Tandem Garage
Parking Features Attached
Garage Spaces 2.0
Utilities Available Natural Gas Available, Electricity Available, Cable Available
View Y/N Yes
View Mountain(s), City
Roof Type Rubber
Porch Patio, Deck
Garage Yes
Building
Lot Description House Faces East, Paved, Gutters
Sewer Other
Water City, Other
Architectural Style Contemporary
Level or Stories Three Or More
Structure Type Frame,Brick,Stucco
New Construction false
Schools
Elementary Schools Gilpin
Middle Schools Mcauliffe Manual
High Schools Denver District 1
School District Denver District 1
Others
HOA Fee Include Trash,Snow Removal,Exterior Maintenance,Water,Sewer
Acceptable Financing Cash, Conventional, FHA, VA, 1031 Exchange
Listing Terms Cash, Conventional, FHA, VA, 1031 Exchange
Special Listing Condition Private Owner

Nearby Locations
"My job is to find and attract mastery-based agents to the office, protect the culture, and make sure everyone is happy! "
3665 John F Kennedy Pkwy Suite 210, Fort Collins, CO 80525, USA