
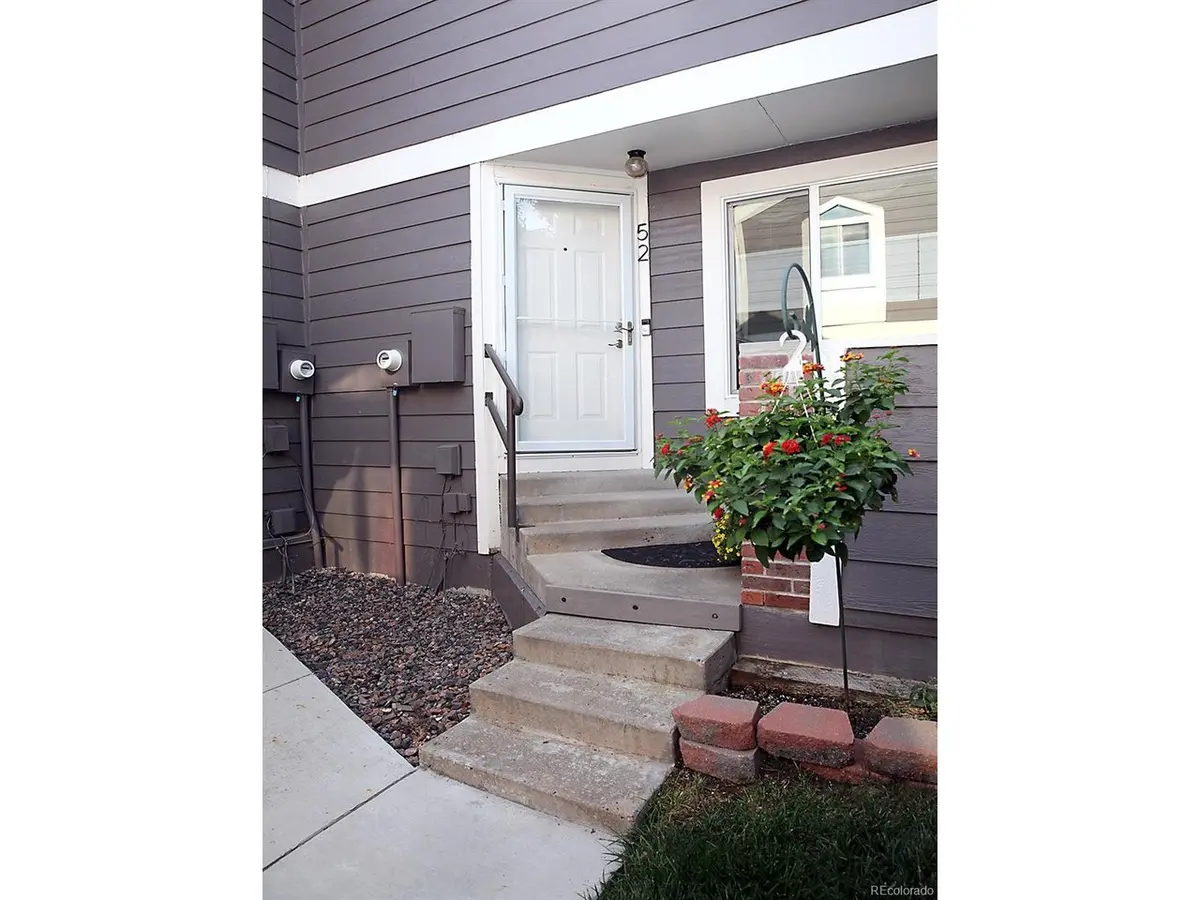



2 Beds
2 Baths
1,140 SqFt
2 Beds
2 Baths
1,140 SqFt
Key Details
Property Type Townhouse
Sub Type Townhouse
Listing Status Active
Purchase Type For Sale
Square Footage 1,140 sqft
Subdivision Lake Arbor Fairways
MLS Listing ID IRE9114418
Style Contemporary
Bedrooms 2
Full Baths 2
HOA Fees $375/mo
HOA Y/N Yes
Year Built 1985
Annual Tax Amount $2,380
Tax Year 2025
Lot Size 871 Sqft
Acres 0.02
Property Sub-Type Townhouse
Source ires
Property Description
Enjoy convenient amenities including a pool, tennis courts, playground and a community garden, The kitchen has new
clean white shaker cabinetry, high end steel appliances, granite counter tops, new sink and blinds.There are two bedrooms
with two full bathrooms with new vanities. The primary bedroom has a double closet with extra shelving and newer carpet. The
second bedroom offers flexibility of guest room, home office or room mate suite with its own bathroom and has a large closet.The
living room features a cozy gas fireplace with new waterproof laminate flooring and new updated baseboards that extend into the
dining room and kitchen. Every inch of this reflects upgrades that includes all new windows, glass sliding door in the dining room,
and all new six panel doors through out. The partial basement is considered a utility room that has direct access to the two car
garage and has room for the washer/dryer, extra shelving and a storage cabinet.As a bonus there is a water hook up in the garage
for outside water usage. Not all the units offer this. The garage has a brand new insulated door with an even newer smart door opener with an app. Hot water heater 2022 and the furnace 2008. Beyond the community gates are Stanley Lake Recreation, Lake Arbor Park and multiple trails just minute away.
Location
State CO
County Jefferson
Community Lake Arbor Fairways
Area Metro Denver
Zoning Residential
Rooms
Basement Partial, Unfinished
Interior
Interior Features Open Floorplan
Heating Forced Air, Humidity Control
Cooling Central Air
Fireplaces Type Gas Log, Living Room, One
Appliance Self Cleaning Oven, Double Oven, Dishwasher, Refrigerator, Washer, Dryer, Microwave, Water Purifier Owned, Disposal, Fire Alarm
Exterior
Exterior Feature Balcony
Parking Features Attached
Garage Spaces 2.0
Community Features Tennis Court(s), Pool, Playground
Utilities Available Electricity Available, Cable Available
View Y/N No
Roof Type Composition
Porch Deck
Garage Yes
Building
Lot Description House/Lot Faces NE, Paved
Sewer Public Sewer
Water City
Architectural Style Contemporary
Level or Stories Two
Structure Type Wood Siding
New Construction false
Schools
Elementary Schools Little
Middle Schools Pomona
High Schools Jefferson Dist R-1
School District Jefferson Dist R-1
Others
HOA Fee Include Trash,Snow Removal,Exterior Maintenance,Water,Sewer
Acceptable Financing Cash, Conventional, FHA, VA
Listing Terms Cash, Conventional, FHA, VA
Special Listing Condition Private Owner

Nearby Locations
"My job is to find and attract mastery-based agents to the office, protect the culture, and make sure everyone is happy! "
3665 John F Kennedy Pkwy Suite 210, Fort Collins, CO 80525, USA