



5 Beds
4 Baths
2,827 SqFt
5 Beds
4 Baths
2,827 SqFt
Key Details
Property Type Single Family Home
Sub Type Single Family Residence
Listing Status Active
Purchase Type For Sale
Square Footage 2,827 sqft
Subdivision Ken Caryl Ranch Plains
MLS Listing ID IRE4695861
Bedrooms 5
Full Baths 2
Three Quarter Bath 2
HOA Fees $78/mo
HOA Y/N Yes
Year Built 1994
Annual Tax Amount $4,142
Tax Year 2025
Lot Size 8,712 Sqft
Acres 0.2
Property Sub-Type Single Family Residence
Source ires
Property Description
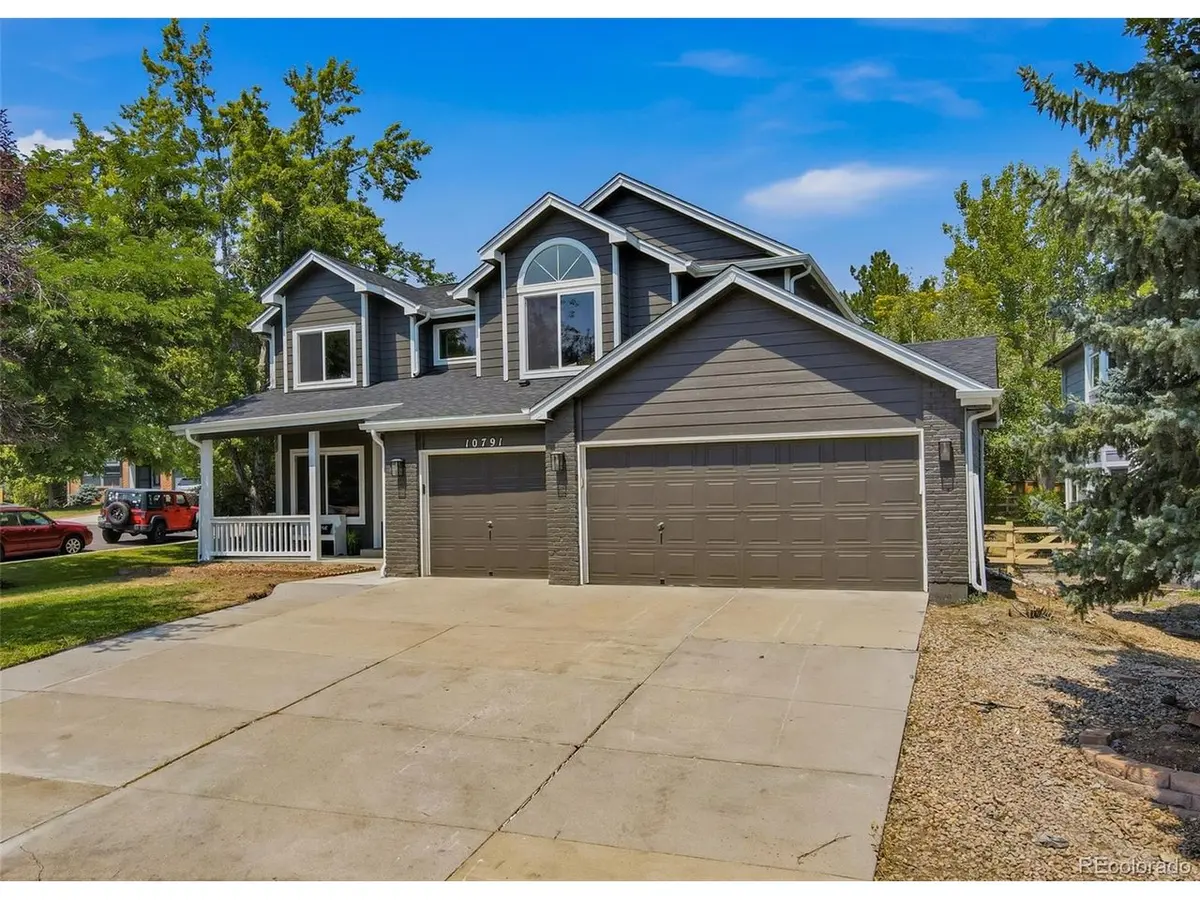
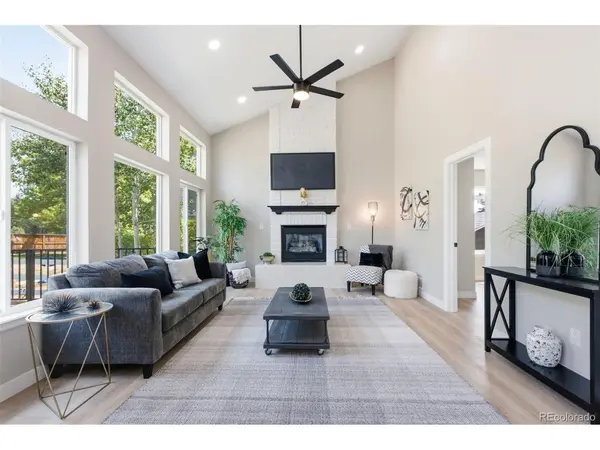
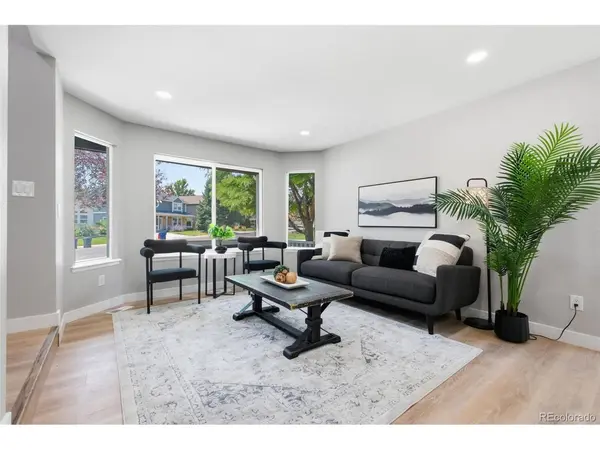
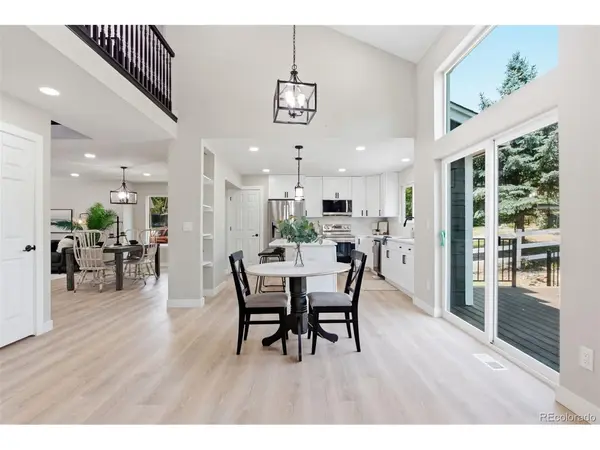
Welcome to this beautifully remodeled 5-bedroom 4-bathroom home in Littleton offering 2827 sq ft of spacious living and an abundance of natural light throughout. Thoughtfully updated and move-in ready, this home combines modern finishes with plenty of room for everyday living and entertaining.
Recent improvements include new roof, new carpet and flooring, updated windows and spacious deck overlooking the private back yard. The generous floor plan provides plenty of space for family, guests, a home office or a recreational area.
Enjoy the convenience of a 3-car garage and a private yard with space to relax, entertain, or create your own outdoor retreat. Large windows bring in abundant natural light, creating a bright welcoming atmosphere throughout the home.
A wonderful opportunity to own a beautifully updated home in a desirable Littleton Location! Ideally located with easy access to C-470, this home offers convenient access to shopping grocery stores, restaurants, schools, parks, outdoor recreation with a club and pool area. Enjoy being just minutes from the beauty and recreation of the Colorado foothills and mountains, while still having everyday convenience close by.
*5 Bedrooms
*4 bathrooms
*2,827 sq ft
*3 Car Garage
* Private yard
*New roof
* New Windows
*New Paint
*New flooring
* Spacious Deck
Make the home purchase a reality come see!!
Location
State CO
County Jefferson
Community Ken Caryl Ranch Plains
Area Metro Denver
Zoning P-D
Rooms
Family Room 1
Basement Partially Finished, Crawl Space, Slab, Radon Test Available, Sump Pump
Interior
Interior Features Eat-in Kitchen, Pantry, Walk-In Closet(s), Jack & Jill Bathroom, Kitchen Island
Heating Forced Air
Cooling Central Air, Ceiling Fan(s)
Fireplaces Type Family Room, One
Appliance Dishwasher, Refrigerator, Microwave, Disposal, Fire Alarm
Exterior
Exterior Feature Sprinkler System
Parking Features Attached
Garage Spaces 3.0
Fence Fenced
Community Features Clubhouse, Pool, Playground, Trail(s)
Utilities Available Electricity Available, Cable Available
View Y/N No
Roof Type Composition
Porch Deck
Garage Yes
Building
Lot Description Cul-De-Sac, Corner Lot, Deciduous Trees, Gutters
Sewer Public Sewer
Level or Stories Two
Structure Type Frame
New Construction false
Schools
Elementary Schools Shaffer
Middle Schools Falcon Bluffs
High Schools Jefferson Dist R-1
School District Jefferson Dist R-1
Others
HOA Fee Include Trash,Snow Removal
Acceptable Financing Cash, Conventional, FHA, VA, USDA Loan
Listing Terms Cash, Conventional, FHA, VA, USDA Loan

Nearby Locations
"My job is to find and attract mastery-based agents to the office, protect the culture, and make sure everyone is happy! "
3665 John F Kennedy Pkwy Suite 210, Fort Collins, CO 80525, USA