




6 Beds
5 Baths
5,214 SqFt
6 Beds
5 Baths
5,214 SqFt
Key Details
Property Type Single Family Home
Sub Type Single Family Residence
Listing Status Pending
Purchase Type For Sale
Square Footage 5,214 sqft
Subdivision The Farm
MLS Listing ID IRE9611378
Style Contemporary
Bedrooms 6
Full Baths 4
HOA Fees $52/mo
HOA Y/N Yes
Year Built 2006
Annual Tax Amount $7,455
Tax Year 2025
Lot Size 0.490 Acres
Acres 0.49
Property Sub-Type Single Family Residence
Source ires
Property Description
A grand staircase welcomes you as you enter the home. The formal living and dining room offer perfect spaces for entertaining and holiday gatherings while the soaring vaulted ceiling in the great room lets the light in from the floor to ceiling windows.
The chef's kitchen is an entertainers dream, featuring a large center island, ss appliances, double wall ovens, gas cooktop, an additional prep sink and spacious walk in pantry and butlers pantry. The main level also includes a powder room and a private office.
Step outside into your own private backyard oasis. One of the largest lots in The Farm, this incredible outdoor space features an oversized patio, gas fire pit, garden area, and an expansive yard with plenty of room for kids, pets and outdoor entertaining.
Upstairs, the spacious primary bedroom offers a luxurious retreat with dual vanities, a soaking tub, separate shower and an oversized walk in closet with custom built in shelving and storage. Three additional bedrooms complete the upper level, including one with a private en-suite bath and two connected by a Jack and Jill bathroom.
The finished basement expands your living space with a media room with projector and screen, a wet bar, two additional bedrooms a full bath and abundant storage throughout.
Recent updates include a new roof, gutters, exterior paint, windows, and two hot water heaters making this home truly move-in ready.
Located in the highly acclaimed Cherry Creek school district, close to parks, neighborhood pool, school and just minutes from shopping, dining, DTC and the Denver airport, this exceptional home offers the space, location and lifestyle you've been waiting for.
Location
State CO
County Arapahoe
Community The Farm
Area Metro Denver
Rooms
Basement Full, Partially Finished, Slab, Sump Pump
Interior
Interior Features Eat-in Kitchen, Cathedral Ceiling(s), Open Floorplan, Pantry, Bay or Bow Window, Walk-In Closet(s), Sauna, Wet Bar, Jack & Jill Bathroom, Kitchen Island, Central Vacuum
Heating Forced Air
Cooling Central Air, Ceiling Fan(s)
Fireplaces Type Gas Log, Great Room, One
Appliance Self Cleaning Oven, Double Oven, Dishwasher, Refrigerator, Washer, Dryer, Microwave, Water Purifier Owned, Disposal, Fire Alarm
Exterior
Exterior Feature Sprinkler System, Oversized Garage, Tandem Garage
Parking Features Attached
Garage Spaces 4.0
Fence Fenced
Community Features Tennis Court(s), Pool, Park, Trail(s)
Utilities Available Natural Gas Available, Electricity Available, Cable Available
View Y/N No
Roof Type Composition
Porch Patio
Garage Yes
Building
Lot Description Deciduous Trees, Level, House Faces West, Paved, Gutters
Sewer Other
Water City, Other
Architectural Style Contemporary
Level or Stories Two
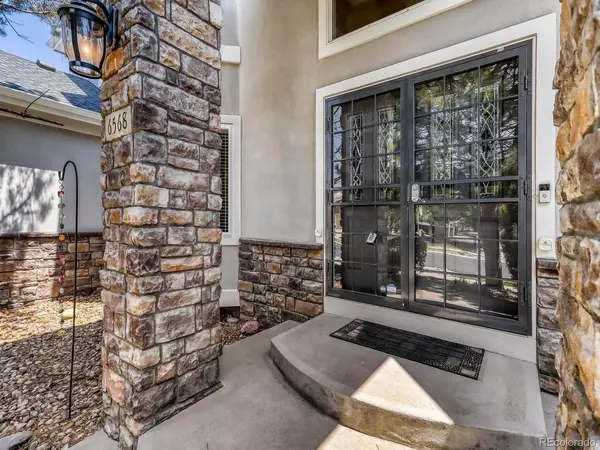
Structure Type Stone,Stucco,Wood Siding
New Construction false
Schools
Elementary Schools Fox Hollow
Middle Schools Liberty
High Schools Cherry Creek 5
School District Cherry Creek 5
Others
HOA Fee Include Trash
Acceptable Financing Cash, Conventional, FHA, VA
Listing Terms Cash, Conventional, FHA, VA
Special Listing Condition Private Owner

Nearby Locations
"My job is to find and attract mastery-based agents to the office, protect the culture, and make sure everyone is happy! "
3665 John F Kennedy Pkwy Suite 210, Fort Collins, CO 80525, USA