




4 Beds
4 Baths
2,783 SqFt
4 Beds
4 Baths
2,783 SqFt
Key Details
Property Type Single Family Home
Sub Type Single Family Residence
Listing Status Active
Purchase Type For Sale
Square Footage 2,783 sqft
Subdivision Park View Meadows
MLS Listing ID IRE5916759
Style Fixer-Upper,Contemporary
Bedrooms 4
Full Baths 3
Three Quarter Bath 1
HOA Fees $90/mo
HOA Y/N Yes
Year Built 1993
Annual Tax Amount $4,421
Tax Year 2025
Lot Size 5,227 Sqft
Acres 0.12
Property Sub-Type Single Family Residence
Source ires
Property Description
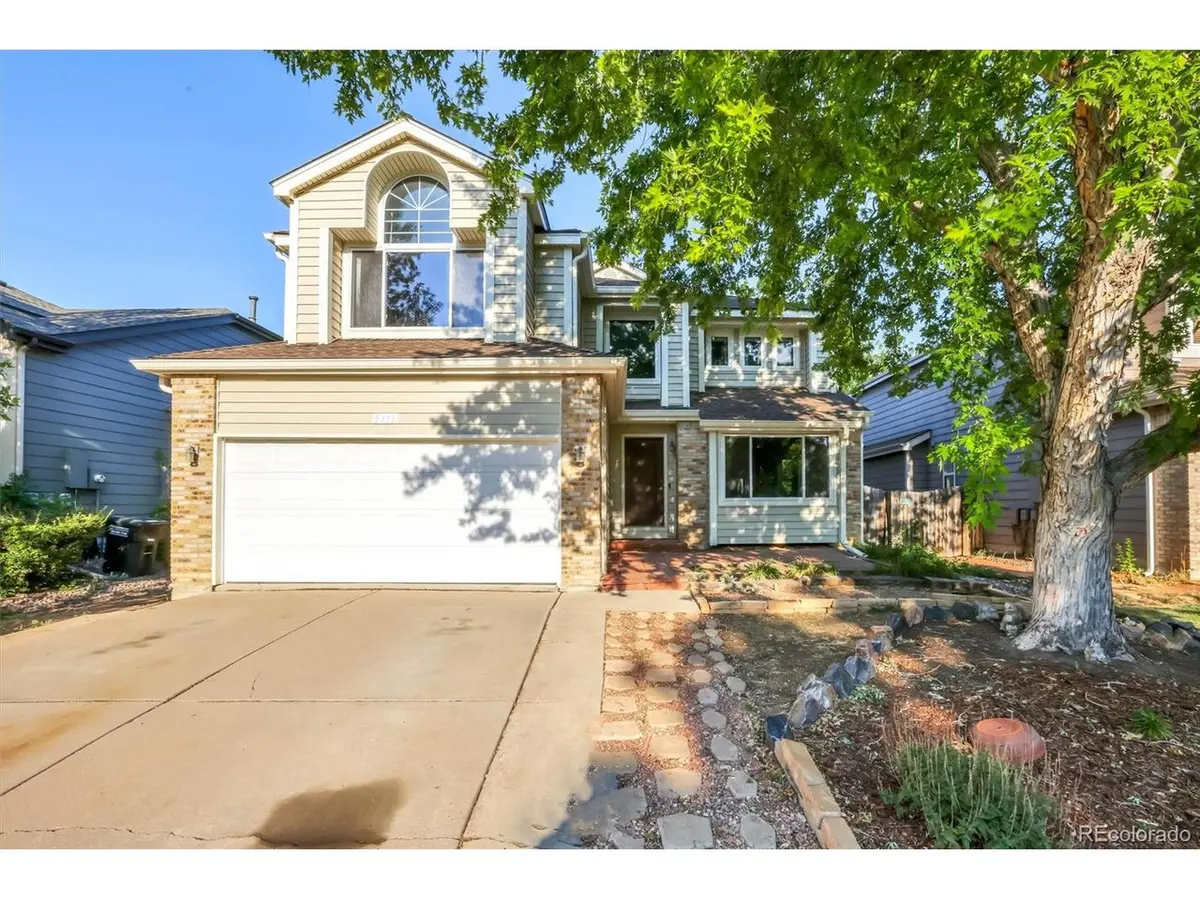
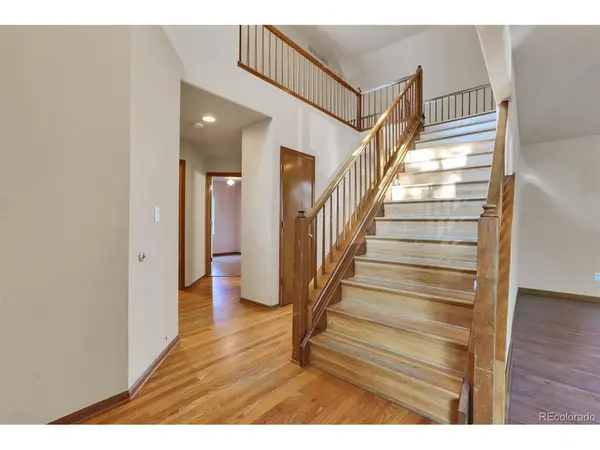
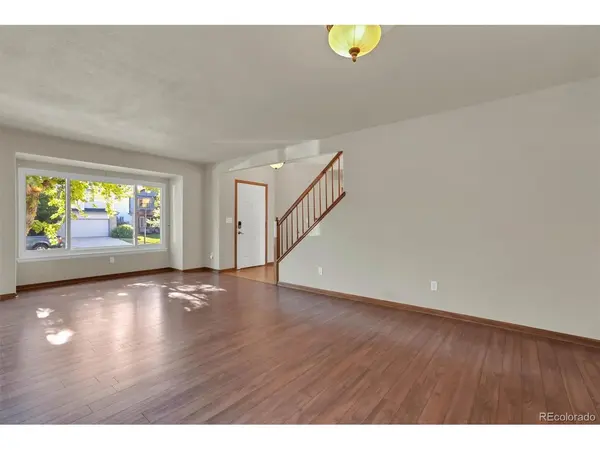
This home will need your special touch, with 4 bedrooms, 3 full baths and 1 3/4 bath. Tons of natural light. Walk into the lovely entry way with hardwood floors going up the stairs, and through the hallway, and kitchen. Laminate floors in the formal living & dining area, and great room. Main floor bedroom or office, w/walk in closet, 3/4 bath and laundry room. Kitchen is spacious with of plenty counter & storage, plus a breakfast nook. Check out the great room off the kitchen, once again, tons of natural light! This will take you to the covered back porch and private back yard.
Heading upstairs, you'll find, 2 more bedrooms with ceiling fans, one bedroom w/walk in closet, a full bathroom and the large master bedroom, w/vaulted ceilings, and private 5-piece master bath.
Down to the basement, with another full bathroom, finish this space, make it your own, could be a great game room!
Windows on this home are all double paned, except on the north side which are triple paned. There are solar panels that are great for utility bills. Don't wait on this one! Bring your special touch.
Information deemed reliable but not guaranteed. Buyers and Realtors, please do your diligence.
Location
State CO
County Arapahoe
Community Park View Meadows
Area Metro Denver
Direction GPS
Rooms
Family Room 1
Basement Full
Interior
Interior Features Eat-in Kitchen, Cathedral Ceiling(s), Walk-In Closet(s)
Heating Forced Air, Electronic Air Filter
Cooling Central Air, Ceiling Fan(s)
Fireplaces Type None
Appliance Dishwasher, Refrigerator, Microwave, Disposal
Exterior
Parking Features Attached
Garage Spaces 2.0
Fence Partial
Community Features Pool
Utilities Available Electricity Available
View Y/N No
Roof Type Composition
Porch Patio
Garage Yes
Building
Lot Description Level, Paved
Sewer Public Sewer
Architectural Style Fixer-Upper, Contemporary
Level or Stories Two
Structure Type Frame
New Construction false
Schools
Elementary Schools Timberline
Middle Schools Thunder Ridge
High Schools Cherry Creek 5
School District Cherry Creek 5
Others
HOA Fee Include Trash
Acceptable Financing Cash, Conventional
Listing Terms Cash, Conventional
Special Listing Condition Private Owner

Nearby Locations
"My job is to find and attract mastery-based agents to the office, protect the culture, and make sure everyone is happy! "
3665 John F Kennedy Pkwy Suite 210, Fort Collins, CO 80525, USA