




1 Bed
1 Bath
724 SqFt
1 Bed
1 Bath
724 SqFt
Key Details
Property Type Condo
Sub Type Condominium
Listing Status Active
Purchase Type For Sale
Square Footage 724 sqft
Subdivision Canyon Ranch
MLS Listing ID IRE1939144
Bedrooms 1
Full Baths 1
HOA Fees $387/mo
HOA Y/N Yes
Year Built 1997
Annual Tax Amount $1,863
Tax Year 2025
Property Sub-Type Condominium
Source ires
Property Description
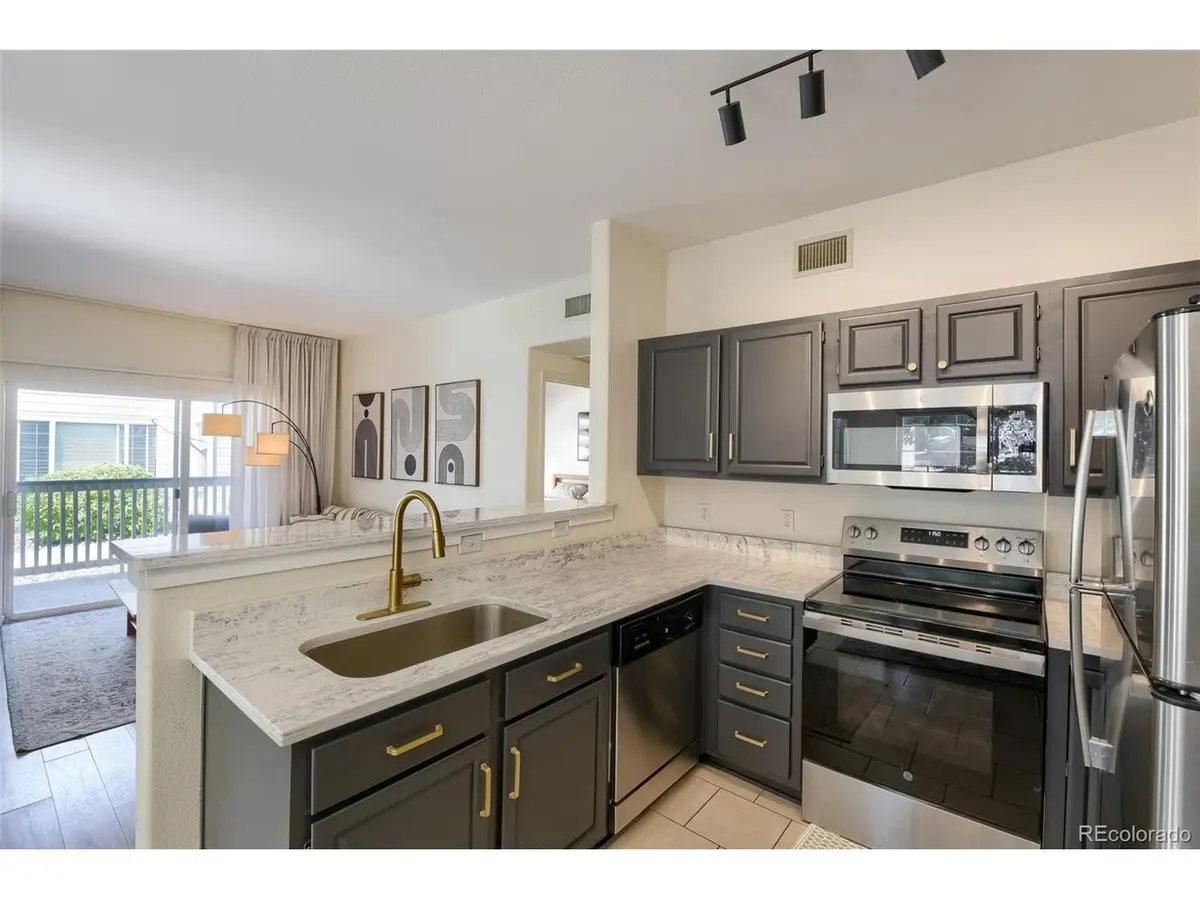
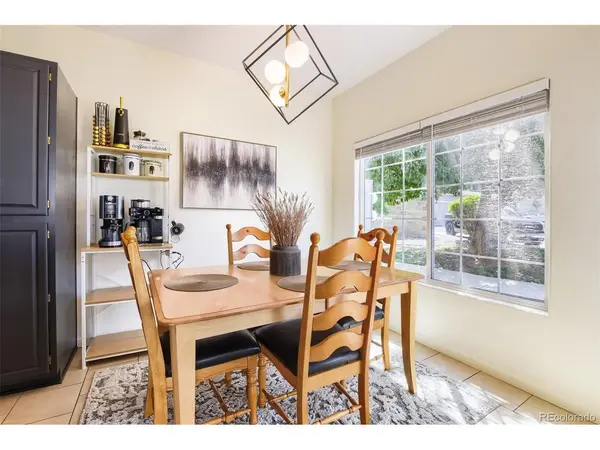
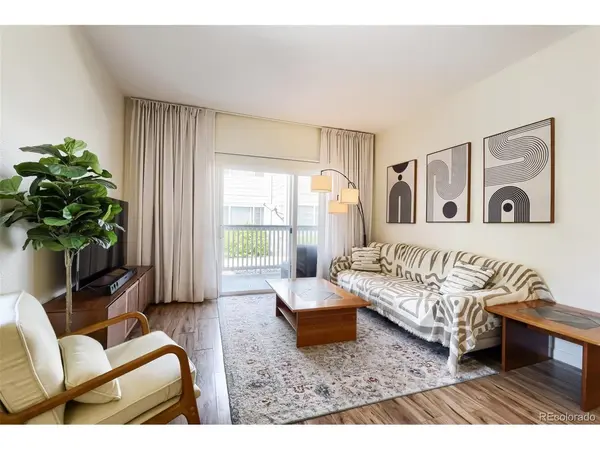
The kitchen has been refreshed with painted cabinetry, new cabinet hardware, brand-new quartz countertops, and new microwave and oven, creating a clean, modern look. Luxury vinyl plank flooring extends throughout most of the home, while updated lighting gives every room a fresh, contemporary feel.
The bathroom has also been renovated with a new vanity, mirror, and vanity light, making this home truly move-in ready.
Enjoy the convenience of first-floor living with a private detached one-car garage and the security of a gated community. Residents also have access to outstanding amenities, including a community pool, hot tub, fitness center, and clubhouse.
Located in one of Highlands Ranch's most desirable areas, you'll be just minutes from shopping, dining, parks, trails, C-470, and the Denver Tech Center. Whether you're looking for a low-maintenance primary residence or an investment opportunity, this home offers quality updates, excellent amenities, and an unbeatable location.
Location
State CO
County Douglas
Community Canyon Ranch
Area Metro Denver
Zoning PDU
Interior
Interior Features Open Floorplan
Heating Forced Air
Cooling Central Air
Equipment Satellite Dish
Appliance Dishwasher, Dryer, Freezer, Disposal
Exterior
Parking Features Detached
Garage Spaces 1.0
Community Features Clubhouse, Hot Tub, Pool, Playground, Fitness Center, Security Building, Gated
Utilities Available Electricity Available, Cable Available
View Y/N No
Roof Type Fiberglass
Porch Patio
Garage Yes
Building
Sewer Public Sewer
Water City
Level or Stories One
Structure Type Frame
New Construction false
Schools
Elementary Schools Cougar Run
Middle Schools Cresthill
High Schools Douglas County Re-1
School District Douglas County Re-1
Others
HOA Fee Include Exterior Maintenance,Water,Sewer
Acceptable Financing Cash, Conventional, FHA, VA, Lease Purchase
Listing Terms Cash, Conventional, FHA, VA, Lease Purchase
Special Listing Condition Other Owner

Nearby Locations
"My job is to find and attract mastery-based agents to the office, protect the culture, and make sure everyone is happy! "
3665 John F Kennedy Pkwy Suite 210, Fort Collins, CO 80525, USA