




4 Beds
2 Baths
2,124 SqFt
4 Beds
2 Baths
2,124 SqFt
Key Details
Property Type Single Family Home
Sub Type Single Family Residence
Listing Status Pending
Purchase Type For Sale
Square Footage 2,124 sqft
Subdivision Pheasant Run
MLS Listing ID IRE5366717
Bedrooms 4
Full Baths 2
HOA Y/N No
Year Built 1973
Annual Tax Amount $2,424
Tax Year 2025
Lot Size 0.480 Acres
Acres 0.48
Property Sub-Type Single Family Residence
Source ires
Property Description
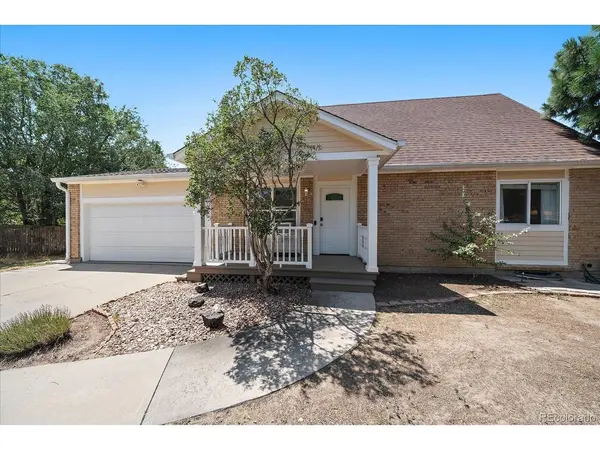
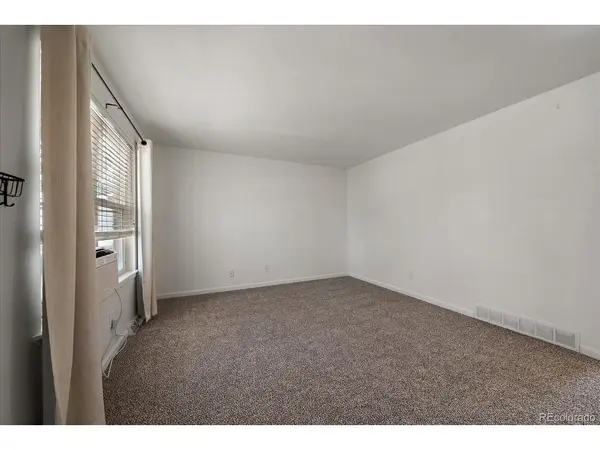
Inside, you'll find a bright interior featuring brand-new carpet, fresh interior paint, and a spacious, functional floor plan ready for its next owner. The kitchen is equipped with newer stainless steel appliances, while the brand-new washer and dryer are included, making this home truly move-in ready. The partially finished basement offers endless flexibility with painted walls and durable foam flooring perfect for a home office, game room, workout space, media room, or playroom. A long driveway provides ample parking for multiple vehicles, trailers, boat or recreational toys.
This home has been thoughtfully improved over the years with numerous valuable updates, including a radon mitigation system, updated kitchen drain plumbing, dishwasher, furnace components, A/C components, solar attic fan, garage door springs, upgraded electrical breaker panel with whole-house surge protector, water heater, refrigerator, range, microwave, modern lighting and ceiling fans throughout, exterior water spigots, and a professionally installed high-speed Xfinity gigabit internet connection with new buried conduit for reliable 1GB+ service.
Conveniently located near shopping, dining, parks, Buckley Space Force Base, E-470, Southlands Mall, and DIA, this affordable Southeast Aurora home delivers the rare combination of Cherry Creek Schools, a huge lot, mountain views, no HOA, and extensive updates. Opportunities like this don't come along often. Schedule your private showing today!
Location
State CO
County Arapahoe
Community Pheasant Run
Area Metro Denver
Rooms
Family Room 1
Basement Full, Unfinished
Interior
Heating Forced Air
Cooling Wall/Window Unit(s)
Appliance Dishwasher, Refrigerator, Washer, Dryer, Microwave, Disposal, Fire Alarm
Exterior
Parking Features Attached
Garage Spaces 2.0
Fence Fenced
View Y/N Yes
View Mountain(s)
Roof Type Composition
Porch Patio
Garage Yes
Building
Lot Description Cul-De-Sac, Corner Lot, Level
Sewer Public Sewer
Water City
Level or Stories Two
Structure Type Frame,Wood Siding
New Construction false
Schools
Elementary Schools Sagebrush
Middle Schools Laredo
High Schools Cherry Creek 5
School District Cherry Creek 5
Others
Acceptable Financing Cash, Conventional, FHA, VA
Listing Terms Cash, Conventional, FHA, VA
Special Listing Condition Private Owner

Nearby Locations
"My job is to find and attract mastery-based agents to the office, protect the culture, and make sure everyone is happy! "
3665 John F Kennedy Pkwy Suite 210, Fort Collins, CO 80525, USA