





3 Beds
4 Baths
2,401 SqFt
3 Beds
4 Baths
2,401 SqFt
Key Details
Property Type Townhouse
Sub Type Townhouse
Listing Status Active
Purchase Type For Sale
Square Footage 2,401 sqft
Subdivision Central Park
MLS Listing ID IRE5709229
Bedrooms 3
Full Baths 3
HOA Fees $58/mo
HOA Y/N Yes
Year Built 2015
Annual Tax Amount $6,028
Tax Year 2025
Lot Size 2,613 Sqft
Acres 0.06
Property Sub-Type Townhouse
Source ires
Property Description
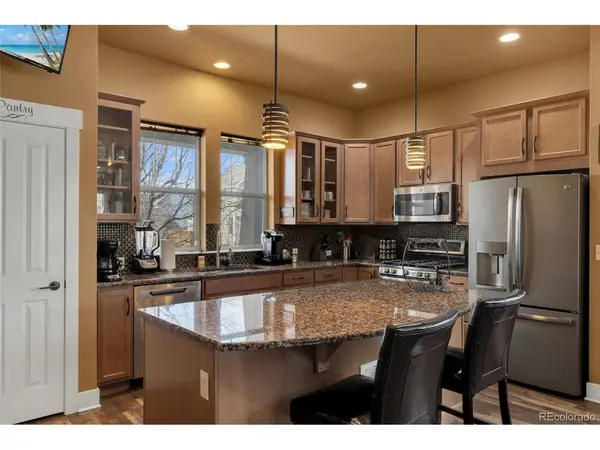
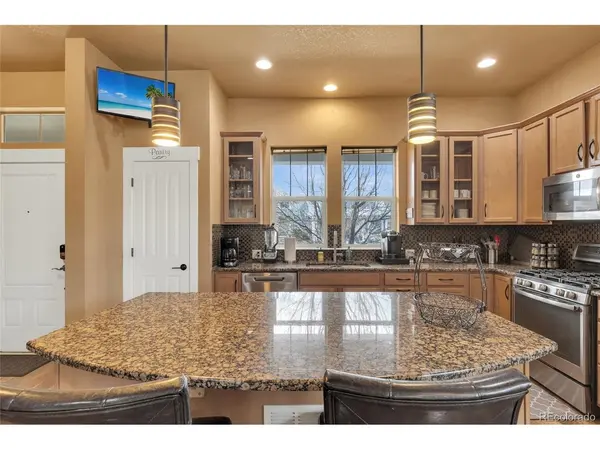
Entry/Kitchen/Dining room boasts Mannington Restoration Collection Chateau Sunset flooring which connects to a carpeted living room with glass enclosed gas fireplace.
Move upstairs to the primary bedroom with custom drapes and 5-piece bath with Whirlpool jetted tub surrounded by Alberta Quartz. Two secondary bedrooms and additional full bath with Caledonia Granite countertops complete the upper floor along with a conveniently located laundry room.
The finished basement is where the real fun begins and provides the true uniqueness of this home. If entertaining and relaxing is your thing this basement provides everything you will need. The Silver 5.1 Surround Sound Package with SpeakerCraft 10" 120-Watt Subwoofer creates a unique music and theatre experience for the whole family. The whole house is equipped with speaker systems on each floor that are controlled in sectors. Finishing the basement is a 6-seat full wooden bar with granite countertops perfect for entertaining along with a full bathroom. Both the house and the garages roofs were replaced September of 2024.
Location
State CO
County Denver
Community Central Park
Area Metro Denver
Zoning M-RX-5
Rooms
Basement Full, Partially Finished, Built-In Radon, Sump Pump
Interior
Interior Features Pantry, Wet Bar, Kitchen Island
Heating Forced Air
Cooling Central Air, Ceiling Fan(s)
Fireplaces Type Living Room, One
Appliance Self Cleaning Oven, Dishwasher, Refrigerator, Bar Fridge, Washer, Dryer, Microwave, Disposal, Fire Alarm
Exterior
Parking Features Carport
Garage Spaces 2.0
Fence Fenced
Utilities Available Electricity Available, Cable Available
View Y/N No
Roof Type Composition
Porch Patio
Garage Yes
Building
Sewer Public Sewer
Level or Stories Two
Structure Type Frame,Wood Siding
New Construction false
Schools
Elementary Schools Westerly Creek
Middle Schools Dsst: Stapleton
High Schools Denver District 1
School District Denver District 1
Others
Acceptable Financing Cash, Conventional, FHA, 1031 Exchange
Listing Terms Cash, Conventional, FHA, 1031 Exchange
Special Listing Condition Other Owner

Nearby Locations
"My job is to find and attract mastery-based agents to the office, protect the culture, and make sure everyone is happy! "
3665 John F Kennedy Pkwy Suite 210, Fort Collins, CO 80525, USA