



3 Beds
3 Baths
2,864 SqFt
3 Beds
3 Baths
2,864 SqFt
Key Details
Property Type Townhouse
Sub Type Townhouse
Listing Status Active
Purchase Type For Sale
Square Footage 2,864 sqft
Subdivision Cherry Creek
MLS Listing ID IRE3265018
Style Contemporary
Bedrooms 3
Full Baths 2
Half Baths 1
HOA Fees $400/ann
HOA Y/N Yes
Year Built 1997
Annual Tax Amount $5,254
Tax Year 2025
Lot Size 3,049 Sqft
Acres 0.07
Property Sub-Type Townhouse
Source ires
Property Description
Location
State CO
County Denver
Community Cherry Creek
Area Metro Denver
Zoning PUD
Direction Colorado Blvd & 6th Ave. Head toward 5th Ave, Turn right onto 1st Ave, Turn left onto Monroe St. Property will be on the left.
Rooms
Family Room 1
Basement Partial
Interior
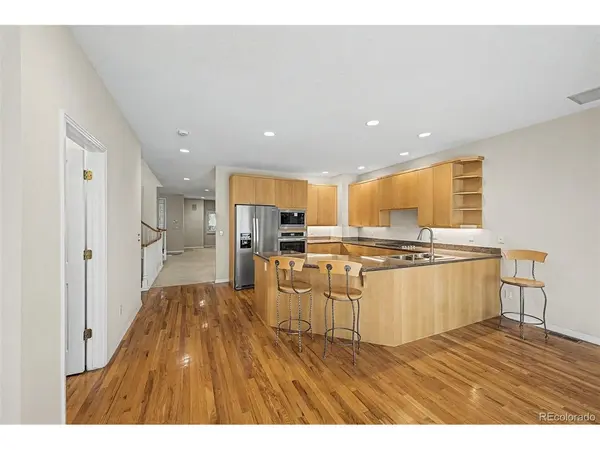
Interior Features Eat-in Kitchen, Pantry, Walk-In Closet(s), Kitchen Island
Heating Forced Air
Cooling Central Air, Ceiling Fan(s)
Fireplaces Type Family Room, One
Appliance Dishwasher, Refrigerator, Washer, Dryer, Microwave, Disposal, Fire Alarm
Exterior
Exterior Feature Balcony
Parking Features Detached
Garage Spaces 2.0
Fence Fenced
Utilities Available Natural Gas Available, Electricity Available, Cable Available
View Y/N No
Roof Type Composition
Porch Patio
Garage Yes
Building
Lot Description House Faces West, Paved, Gutters
Sewer Public Sewer
Water City
Architectural Style Contemporary
Level or Stories Two
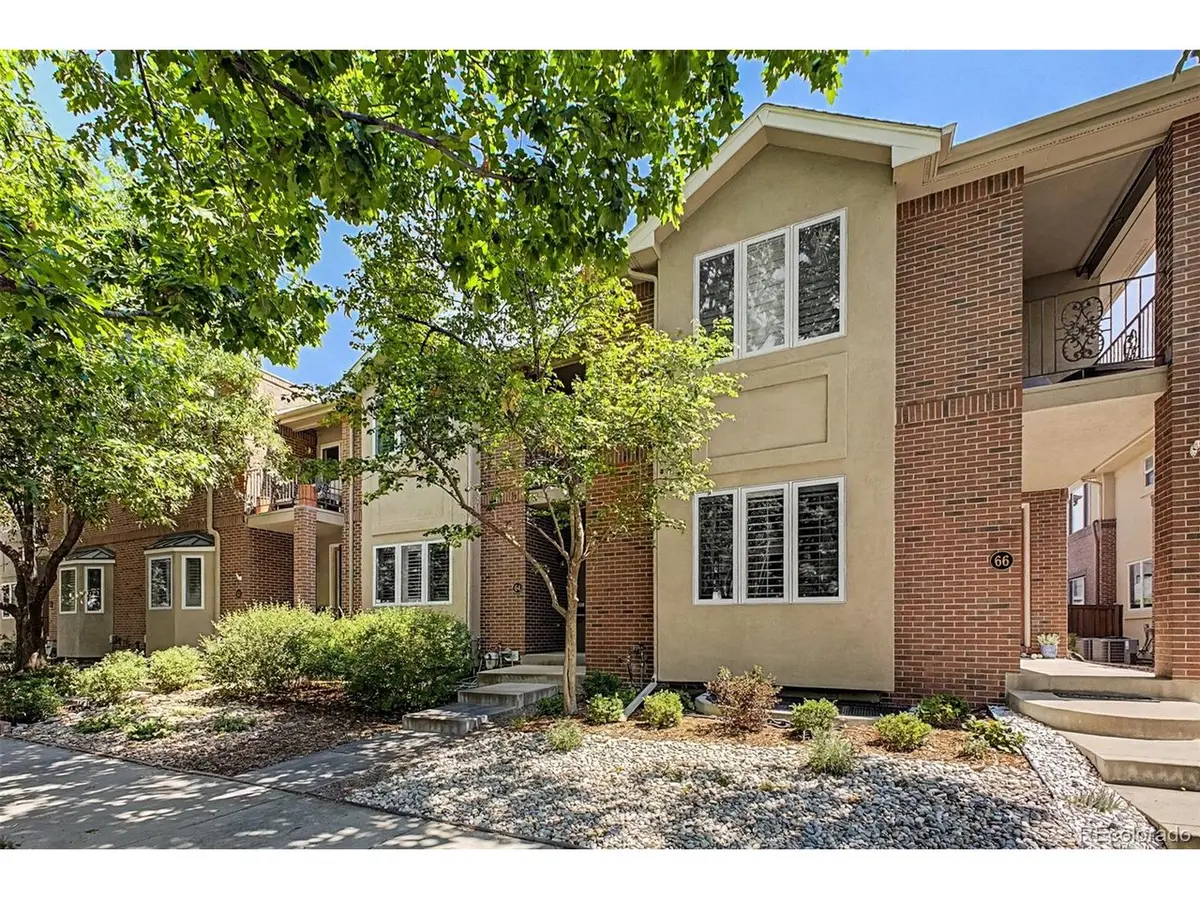
Structure Type Frame,Brick,Stucco
New Construction false
Schools
Elementary Schools Steck
Middle Schools Hill
High Schools Denver District 1
School District Denver District 1
Others
HOA Fee Include Snow Removal
Acceptable Financing Cash, Conventional, FHA, VA
Listing Terms Cash, Conventional, FHA, VA
Special Listing Condition Private Owner

Nearby Locations
"My job is to find and attract mastery-based agents to the office, protect the culture, and make sure everyone is happy! "
3665 John F Kennedy Pkwy Suite 210, Fort Collins, CO 80525, USA