



2 Beds
2 Baths
1,800 SqFt
2 Beds
2 Baths
1,800 SqFt
Key Details
Property Type Condo
Sub Type Condominium
Listing Status Active
Purchase Type For Sale
Square Footage 1,800 sqft
Subdivision Witter
MLS Listing ID IRE7648498
Style Contemporary
Bedrooms 2
Full Baths 1
Three Quarter Bath 1
HOA Fees $844/mo
HOA Y/N Yes
Year Built 1904
Annual Tax Amount $3,126
Tax Year 2024
Property Sub-Type Condominium
Source ires
Property Description
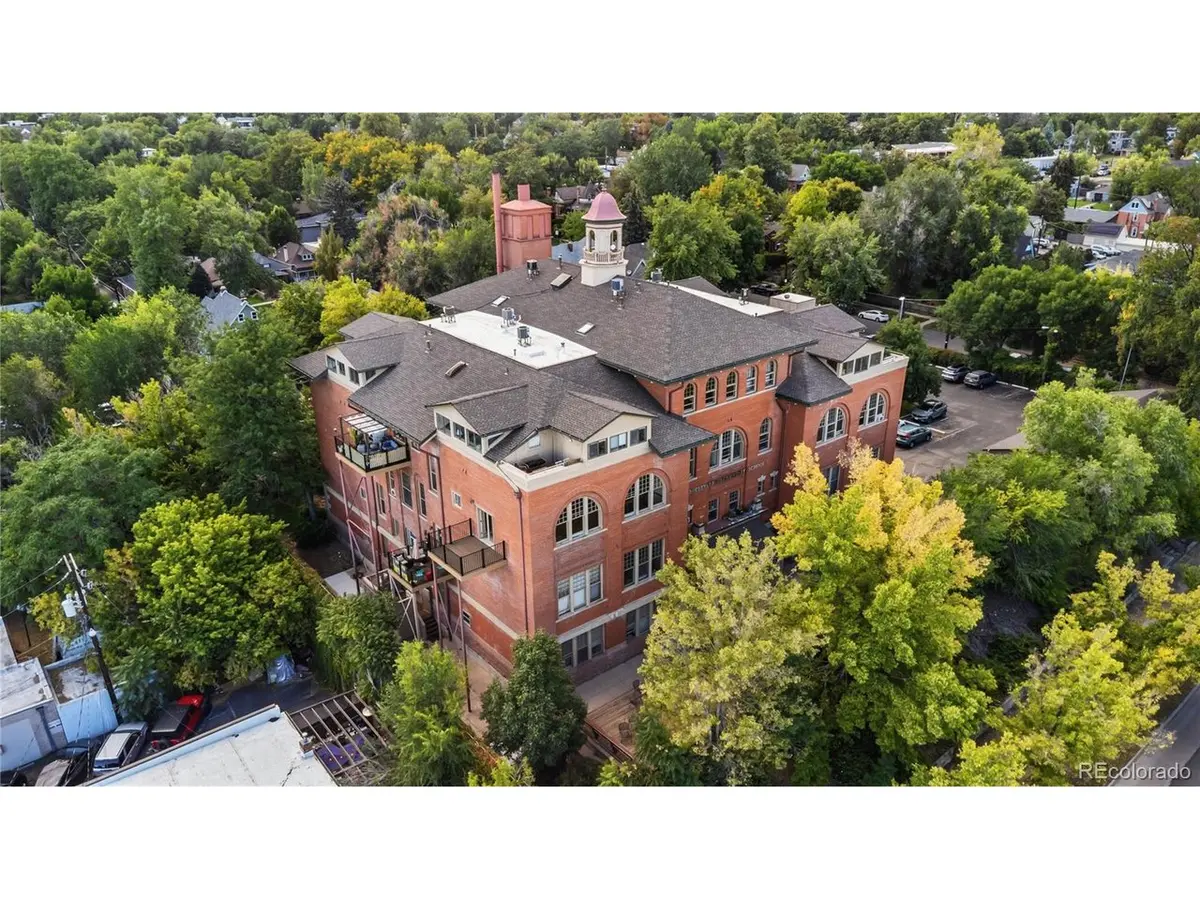
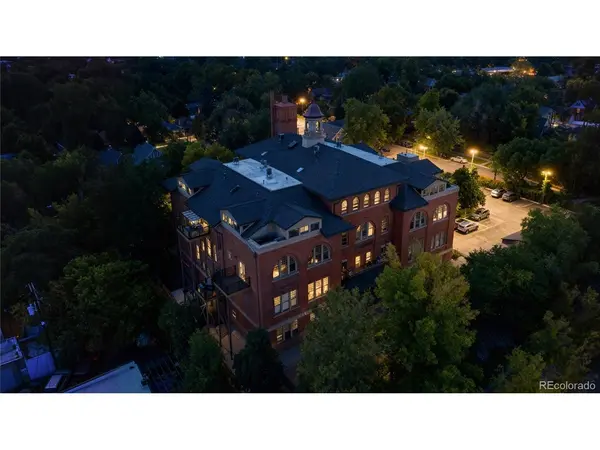
Elevated above the streets in the tri-neighborhood of Sloan's Lake, the Highlands and Jefferson Park, Unit 304 brings South, East and Western views through 8' windows and your 8x10 private corner deck. Remodeled with a new kitchen, ceiling fans, lighting and more, Unit 304 with 2 beds, a primary bath, a 3-piece bath and an interior fully lighted 6x6 loft space gives a unique, eclectic and cool vibe including rare Tiffany glass transom windows and original touches from the 1904 school building.
Maple floors, IKEA shelving (9x10) in the Great Room (not built-in, able to remove and move around to suit your lifestyle)
Included: a rare 1910 Hardman Peck & Co. New York Cabinet Grand piano, custom Room and Board dining table + 6 leather chairs, XL front-load washer/dryer, 4 new AC units, abundant storage, 1 car garage + storage room + 1 doutdoor parking space, gated entry.
Walk to restaurants, parks, outdoor venues, mystery theater/dining, pubs and coffee shops, Safeway/Starbucks and gas 2 blocks away. Book your showing today, call for a FaceTime walk-through (303-601-5580) or through ShowingTime for agents: 800-746-9464. See you soon!
Location
State CO
County Denver
Community Witter
Area Metro Denver
Zoning G-MX-3
Interior
Interior Features Eat-in Kitchen, Cathedral Ceiling(s), Open Floorplan, Pantry, Bay or Bow Window, Walk-In Closet(s), Kitchen Island
Heating Hot Water, Baseboard
Cooling Wall/Window Unit(s), Ceiling Fan(s)
Appliance Self Cleaning Oven, Dishwasher, Refrigerator, Washer, Dryer, Microwave, Gas Bar-B-Q, Some Furniture, Disposal, Fire Alarm
Exterior
Exterior Feature Balcony
Parking Features Detached
Garage Spaces 1.0
Community Features Extra Storage, Elevator, Gated
Utilities Available Natural Gas Available, Electricity Available
View Y/N Yes
View City
Roof Type Composition
Porch Deck
Garage Yes
Building
Lot Description Historic District, House Faces East, Paved
Sewer Public Sewer
Water City
Architectural Style Contemporary
Level or Stories One
Structure Type Brick
New Construction false
Schools
Elementary Schools Brown
Middle Schools Strive Lake
High Schools Denver District 1
School District Denver District 1
Others
HOA Fee Include Trash,Snow Removal,Security,Exterior Maintenance,Water,Sewer
Acceptable Financing Cash, Conventional, FHA, VA
Listing Terms Cash, Conventional, FHA, VA
Special Listing Condition Private Owner

Nearby Locations
"My job is to find and attract mastery-based agents to the office, protect the culture, and make sure everyone is happy! "
3665 John F Kennedy Pkwy Suite 210, Fort Collins, CO 80525, USA