




3 Beds
3 Baths
1,831 SqFt
3 Beds
3 Baths
1,831 SqFt
Key Details
Property Type Townhouse
Sub Type Townhouse
Listing Status Active
Purchase Type For Sale
Square Footage 1,831 sqft
Subdivision Latigo
MLS Listing ID IRE4756927
Style Chalet
Bedrooms 3
Full Baths 2
Half Baths 1
HOA Fees $235/mo
HOA Y/N Yes
Year Built 2007
Annual Tax Amount $2,225
Tax Year 2025
Lot Size 1,742 Sqft
Acres 0.04
Property Sub-Type Townhouse
Source ires
Property Description
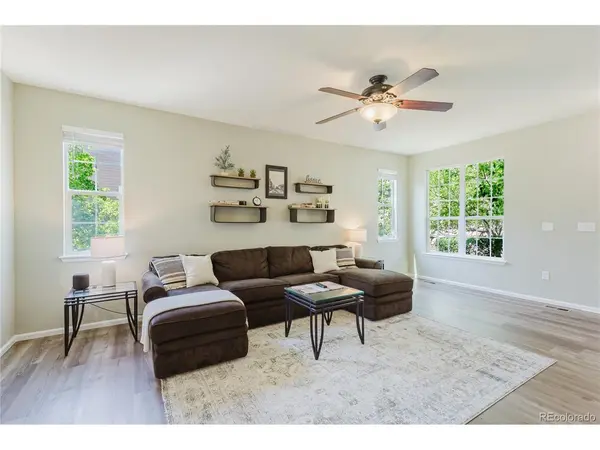
Welcome to this beautifully updated 3-bedroom, 2.5-bath end-unit townhome, offering mountain views, abundant natural light, and many recent upgrades. With major systems, finishes, flooring, and exterior community improvements already completed, this home is truly move-in ready.
The main level features a bright and inviting living space with new luxury vinyl plank (LVP) flooring and fresh paint, creating a warm, contemporary feel. The kitchen and dining area have also been freshly painted and beautifully updated with a gorgeous quartz countertop, along with a new stainless-steel range and microwave. Updated faucets, fixtures, and lighting throughout the home add a fresh, modern touch.
Upstairs, you'll find three comfortable bedrooms with new carpeting throughout the bedrooms, hallway, and stairs. Fresh interior paint enhances the home's clean, refreshed appearance.
Beyond the cosmetic updates the home has a newer furnace providing added comfort and peace of mind.
Enjoy a great location with convenient access to I-25, making it easy to get around while keeping shopping, dining, and nearby trails within easy reach. Whether you're heading out for dinner, running errands, enjoying the outdoors, or commuting, this location puts everyday conveniences close at hand.
With its desirable end-unit location, mountain views, extensive recent improvements, and convenient access to everything the area has to offer, this townhome is a wonderful combination of comfort, location, and value.
Location
State CO
County Douglas
Community Latigo
Area Metro Denver
Rooms
Basement Unfinished
Interior
Interior Features Eat-in Kitchen
Heating Forced Air
Cooling Central Air
Fireplaces Type Living Room, One
Appliance Dishwasher, Refrigerator, Microwave
Exterior
Parking Features Attached
Garage Spaces 2.0
Utilities Available Electricity Available, Cable Available
View Y/N No
Roof Type Composition
Garage Yes
Building
Sewer Public Sewer
Water City
Architectural Style Chalet
Level or Stories Two
Structure Type Wood Siding
New Construction false
Schools
Elementary Schools Castle Rock
Middle Schools Mesa
High Schools Douglas County Re-1
School District Douglas County Re-1
Others
HOA Fee Include Trash,Snow Removal,Water,Sewer
Acceptable Financing Cash, Conventional, FHA, VA
Listing Terms Cash, Conventional, FHA, VA
Special Listing Condition Private Owner
Virtual Tour https://skyhighgallery1.hd.pics/619-Hanging-Rock-Pl/idx

Nearby Locations
"My job is to find and attract mastery-based agents to the office, protect the culture, and make sure everyone is happy! "
3665 John F Kennedy Pkwy Suite 210, Fort Collins, CO 80525, USA