





2 Beds
2 Baths
1,178 SqFt
2 Beds
2 Baths
1,178 SqFt
Key Details
Property Type Townhouse
Sub Type Townhouse
Listing Status Active
Purchase Type For Sale
Square Footage 1,178 sqft
Subdivision Sundowner Townhomes
MLS Listing ID IRE5205774
Bedrooms 2
Full Baths 1
Half Baths 1
HOA Fees $270/mo
HOA Y/N Yes
Year Built 1986
Annual Tax Amount $1,566
Tax Year 2025
Lot Size 1,306 Sqft
Acres 0.03
Property Sub-Type Townhouse
Source ires
Property Description
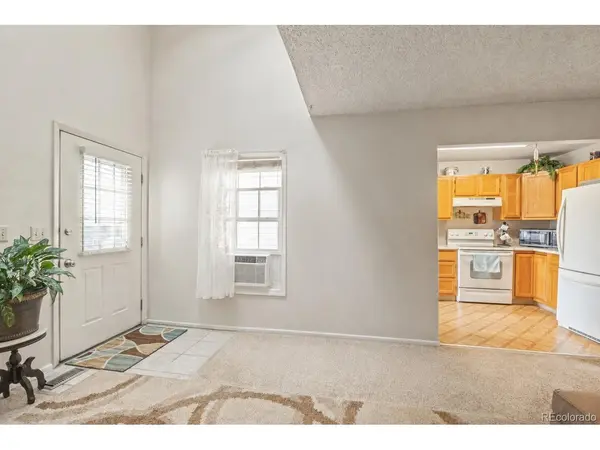
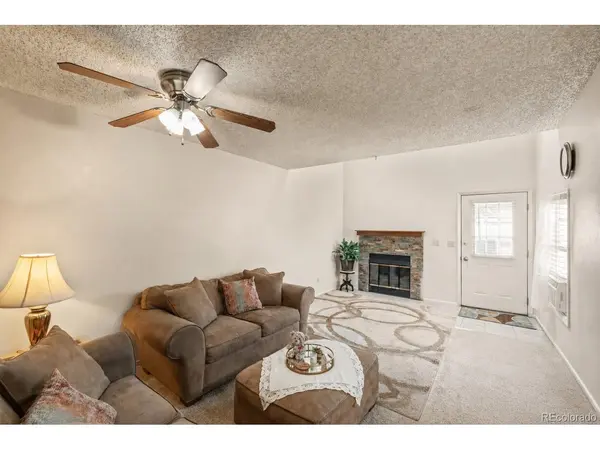
Step inside to soaring ceilings and a bright, open living room centered around a cozy wood-burning fireplace. The main level offers a functional kitchen, dining space, laundry, and half bath, while upstairs you'll find two generously sized bedrooms, a full bathroom, and an open loft that's perfect for a home office, reading nook, or additional living space.
Enjoy easy, low-maintenance living with HOA services that include exterior maintenance, grounds maintenance, snow removal, trash service, irrigation water, and insurance, allowing you to spend more time enjoying everything Colorado Springs has to offer.
Conveniently located just minutes from Downtown Colorado Springs, Fort Carson, Peterson Space Force Base, and I-25, commuting is a breeze while still enjoying quick access to shopping, dining, parks, and everyday amenities. Outdoor enthusiasts will appreciate being just a short drive from Cheyenne Mountain, Garden of the Gods, Pikes Peak, and countless hiking and biking trails. Whether you're looking for your first home, a lock-and-leave lifestyle, or an investment opportunity, this is a rare chance to own in one of the area's most established townhome communities.
Location
State CO
County El Paso
Community Sundowner Townhomes
Area Out Of Area
Zoning RM-30 CAD-
Direction From I-25, exit East onto HWY 85 and continue until you reach Fontaine Blvd and turn left. Continue until you hit Metropolitan Street and turn right. Complex will be on your left, and entrance will be your next left. Townhome is on the lefthand side of Bobtail Drive, very last building on the left, second to last towards Fontaine.
Rooms
Basement Slab
Interior
Interior Features Walk-In Closet(s)
Heating Forced Air
Cooling Ceiling Fan(s)
Fireplaces Type Living Room, One
Appliance Dishwasher, Refrigerator, Washer, Dryer, Disposal, Fire Alarm
Exterior
Parking Features Attached
Garage Spaces 2.0
Utilities Available Natural Gas Available, Electricity Available, Cable Available
View Y/N Yes
View Mountain(s), Plains View
Roof Type Composition
Porch Patio
Garage Yes
Building
Lot Description Abuts Public Open Space, Paved
Sewer Public Sewer
Water City
Level or Stories Two
Structure Type Frame
New Construction false
Schools
Elementary Schools Widefield
Middle Schools Janitell
High Schools Widefield 3
School District Widefield 3
Others
HOA Fee Include Trash,Snow Removal,Exterior Maintenance,Insurance
Acceptable Financing Cash, Conventional, FHA, VA
Listing Terms Cash, Conventional, FHA, VA
Special Listing Condition Private Owner
Virtual Tour https://www.zillow.com/view-imx/96b8741c-2c49-455d-a142-745a756dea33?setAttribution=mls&wl=true&initialViewType=pano

Nearby Locations
"My job is to find and attract mastery-based agents to the office, protect the culture, and make sure everyone is happy! "
3665 John F Kennedy Pkwy Suite 210, Fort Collins, CO 80525, USA