

301 Dorothy, Berthoud, CO 80513
301 Dorothy, Berthoud, CO 80513,Video Tour
301 Dorothy, Berthoud, CO 80513
REQUEST A TOUR If you would like to see this home without being there in person, select the "Virtual Tour" option and your agent will contact you to discuss available opportunities.
In-PersonVirtual Tour
$ 595,000
Est. payment | /mo

4 Beds

3 Baths

3,155 SqFt


$ 595,000
Est. payment | /mo

4 Beds

3 Baths

3,155 SqFt

Key Details

Property Type Single Family Home

Sub Type Single Family Residence

Listing Status Active

Purchase Type For Sale

Square Footage 3,155 sqft

Subdivision Farmstead

MLS Listing ID IRE1065981

Bedrooms 4

Full Baths 1

Three Quarter Bath 2

HOA Fees $195/qua

HOA Y/N Yes

Year Built 2020

Annual Tax Amount $3,529

Tax Year 2025

Lot Size 6,969 Sqft

Acres 0.16

Property Sub-Type Single Family Residence

Source ires

Property Description

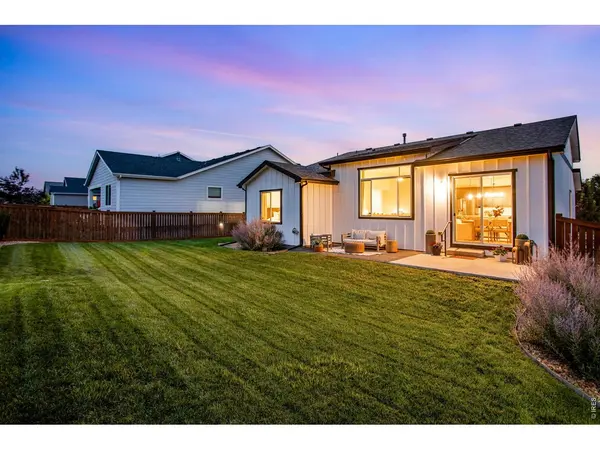
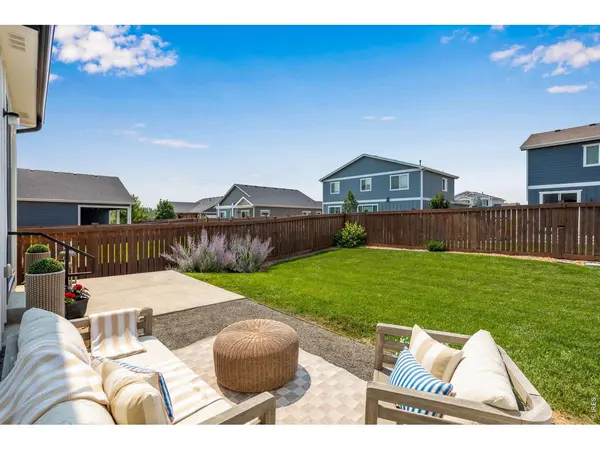
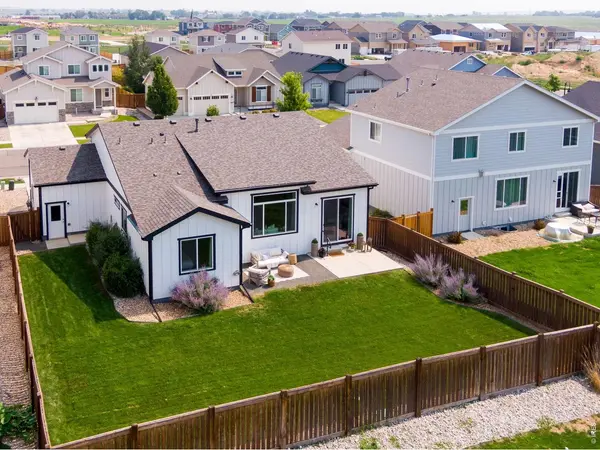
Distinctive, welcoming and meticulously maintained from the moment you enter the wide foyer. Open Concept, lightly lived in Ranch, every detail reflects genuine pride of ownership & intention, featuring oversized pictures windows throughout. Built by local CB Signature Homes in Berthoud's desirable Farmstead community, 301 Dorothy Drive offers nearly 2,000 finished SQFT (3,155 total sq ft) 4 bedrooms + 3 bathrooms - every bedroom features its own walk-in closet, a rare + welcome touch of everyday ease. NEW & READY Summer 2027 **Community Pool, splash pad, shade pergolas, clubhouse facility + lounge** The list of thoughtful upgrades runs deep: a newer driveway, a partial finished basement (permitted in 2022) for extra flexible space, Brand-New Class IV impact-resistant shingles + gutters, 92% efficiency furnace paired w/ central air + active radon mitigation already in place. A practical 3-car garage, WiFi-enabled openers + a Simplisafe security system, this home sets a tone of quiet sophistication with Soaring 8 to 11-foot ceilings draw the eye upward, while handscraped hardwood floors flow throughout the main living spaces, lending warmth + character underfoot. The expansive eat-in kitchen brings together slab granite countertops, classic shaker-style cabinetry, timeless subway tile, and a generous walk-in pantry - a space made for both quiet mornings and full-house gatherings. The sunny primary suite offers a true retreat, complete with a full 5-piece primary bath, ample storage throughout keeps daily life effortless. Spacious south-facing backyard is a genuine standout - fully fenced for privacy, lushly landscaped, and ideally sunlit for vegetable gardens, flower beds, or whatever outdoor pursuit calls to you, 100% ready Colorado living! No metro district, reasonable HOA, easy access via Hwy 56 to charming Old Town Berthoud + Berthoud Rec Center at Waggener Farm, simple I-25 access for commuting. All appliances included (washer & dryer)

Location

State CO

County Larimer

Community Farmstead

Area Loveland/Berthoud

Zoning RL

Direction From I-25, take Hwy 56 (Berthoud Exit) west toward Berthoud, then a left or south on N. County Line Rd 1, then take a Right or west on Nebraska. Follow Nebraska around take a Rt. on Dorothy and on your Left. Super quick access from I-25 & Hwy 287. From 287 head east on Hwy 56 (or Mountain Ave.) past the round about on 1st and take Right or head south on Dorothy & on your Rt.

Rooms

Basement Full, Partially Finished, Slab, Built-In Radon, Retrofit for Radon

Interior

Interior Features Eat-in Kitchen, Separate Dining Room, Cathedral Ceiling(s), Open Floorplan, Pantry, Bay or Bow Window, Walk-In Closet(s), Washer/Dryer Hookup, Kitchen Island, 6-Panel Doors, High Ceilings, Crown Molding

Heating Forced Air, Humidity Control, Electronic Air Filter

Cooling Central Air, Ceiling Fan(s)

Flooring Wood

Appliance Electric Range, Dishwasher, Refrigerator, Washer, Dryer, Microwave, Disposal, Fire Alarm

Exterior

Exterior Feature Sprinkler System

Parking Features Garage Door Opener, Attached

Garage Spaces 3.0

Fence Fenced, Wood

Community Features Park

Utilities Available Natural Gas Available, Electricity Available, Cable Available, Satellite Avail, High Speed Avail

View Y/N No

Roof Type Composition

Improvements No

Porch Patio

Garage Yes

Building

Lot Description Level, City Limits, Paved, Curbs, Gutters, Sidewalks, Street Light

Sewer Public Sewer

Water City

Level or Stories One

Structure Type Frame

New Construction false

Schools

Elementary Schools Ivy Stockwell

Middle Schools Turner

High Schools Thompson R2-J

School District Thompson R2-J

Others

HOA Fee Include Common Amenities,Management

Acceptable Financing Cash, Conventional, FHA, VA

Listing Terms Cash, Conventional, FHA, VA

Special Listing Condition Private Owner

Virtual Tour https://www.zillow.com/view-imx/b835b8af-dacc-46d8-8d65-a19f7e6e8611?initialViewType=pano

Information and Real Estate Services (IRES)
Listed by Catherine Rogers

Nearby Locations

Jeff Lewis

"My job is to find and attract mastery-based agents to the office, protect the culture, and make sure everyone is happy! "

+1(970) 443-2224

jeff@corepropertygroupre.com

3665 John F Kennedy Pkwy Suite 210, Fort Collins, CO 80525, USA

GET MORE INFORMATION

Name
Phone*
Message

Go tour this home

301 Dorothy