
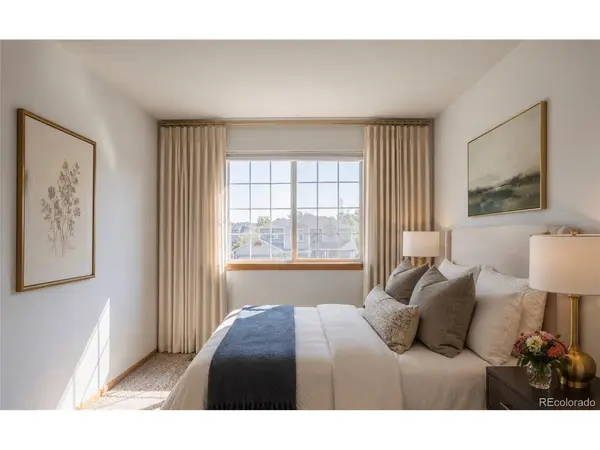

2241 S Walden, Aurora, CO 80013
REQUEST A TOUR If you would like to see this home without being there in person, select the "Virtual Tour" option and your agent will contact you to discuss available opportunities.
In-PersonVirtual Tour
$ 539,000
Est. payment | /mo

4 Beds

4 Baths

2,236 SqFt


Save
$ 539,000
Est. payment | /mo
Save

4 Beds

4 Baths

2,236 SqFt

Key Details

Property Type Single Family Home

Sub Type Single Family Residence

Listing Status Active

Purchase Type For Sale

Square Footage 2,236 sqft

Subdivision Dover Sub 1St Flg

MLS Listing ID IRE6483760

Bedrooms 4

Full Baths 2

Half Baths 1

Three Quarter Bath 1

HOA Y/N No

Year Built 1994

Annual Tax Amount $3,443

Tax Year 2025

Lot Size 7,405 Sqft

Acres 0.17

Property Sub-Type Single Family Residence

Source ires

Property Description

Best value remodel in desirable Dover neighborhood, this two story home offers a peaceful place to call home, with plenty of space for everyone and everything including a rare three car garage. The grand staircase welcomes you at the entry beneath a dramatic vaulted two story dining room wrapped in windows. The main level offers new LVP flooring throughout including the formal living room and dining room in addition to the cozy, spacious family room with gas fireplace. Enjoy the large open eat-in kitchen featuring oak cabinets, a bay window, recessed lighting, refreshed stone look countertops, a new sink, and stainless appliances plus a sliding glass door out to the large deck and fenced backyard. A main floor laundry room and guest half bath complete the level. Upstairs, a versatile loft overlooks the entry and dining room below, easily used for gym, study area or enclose as a possible 4th upper level bedroom. The vaulted primary suite features a private full bath with a dual vanity; and two additional bedrooms share a full hall bath. The finished basement adds an oversized legal bedroom with an egress window, served by a new three quarter bath with custom tile, plus a separate reading nook and office space with plenty of storage, an ideal guest, home office or work out suite. Four legal bedrooms, a loft, finished basement and 4 bathrooms make this layout idea. For value beyond large and beautiful you can enjoy decades of peace of mind with system recent updates including a new roof (2026), new flooring, a furnance approximately two years old, central air conditional and a newer water heater. Conveniently located near Buckley Space Force Base, the Anschutz/Fitzsimons medical campus, and the I-225/Iliff light rail corridor.

Location

State CO

County Arapahoe

Community Dover Sub 1St Flg

Area Metro Denver

Direction Iliff W from Tower, North on S Waco, right on Baltic to corner with Walden.

Rooms

Family Room 1

Basement Partially Finished, Sump Pump

Interior

Interior Features Eat-in Kitchen, Cathedral Ceiling(s), Open Floorplan, Pantry, Bay or Bow Window

Heating Forced Air

Cooling Central Air, Ceiling Fan(s)

Fireplaces Type None

Appliance Dishwasher, Refrigerator, Microwave, Fire Alarm

Exterior

Exterior Feature Sprinkler System

Parking Features Attached

Garage Spaces 3.0

Fence Partial

Utilities Available Natural Gas Available, Electricity Available

View Y/N No

Roof Type Composition

Porch Patio, Deck

Garage Yes

Building

Lot Description Corner Lot, Level, House Faces East, Paved

Sewer Public Sewer

Water City

Level or Stories Two

Structure Type Frame,Wood Siding,Concrete

New Construction false

Schools

Elementary Schools Vassar

Middle Schools Mrachek

High Schools Adams-Arapahoe 28J

School District Adams-Arapahoe 28J

Others

Acceptable Financing Cash, Conventional, FHA, VA

Listing Terms Cash, Conventional, FHA, VA

Information and Real Estate Services (IRES)
Listed by Carrie Hill

Nearby Locations

Jeff Lewis

"My job is to find and attract mastery-based agents to the office, protect the culture, and make sure everyone is happy! "

+1(970) 443-2224

jeff@corepropertygroupre.com

3665 John F Kennedy Pkwy Suite 210, Fort Collins, CO 80525, USA

GET MORE INFORMATION

Name
Phone*
Message

Go tour this home

2241 S Walden