




3 Beds
4 Baths
2,139 SqFt
3 Beds
4 Baths
2,139 SqFt
Key Details
Property Type Single Family Home
Sub Type Single Family Residence
Listing Status Active
Purchase Type For Sale
Square Footage 2,139 sqft
Subdivision Aurora Highlands
MLS Listing ID IRE2388096
Bedrooms 3
Full Baths 1
Half Baths 1
Three Quarter Bath 2
HOA Fees $100/mo
HOA Y/N Yes
Year Built 2026
Tax Year 2025
Lot Size 3,049 Sqft
Acres 0.07
Property Sub-Type Single Family Residence
Source ires
Property Description
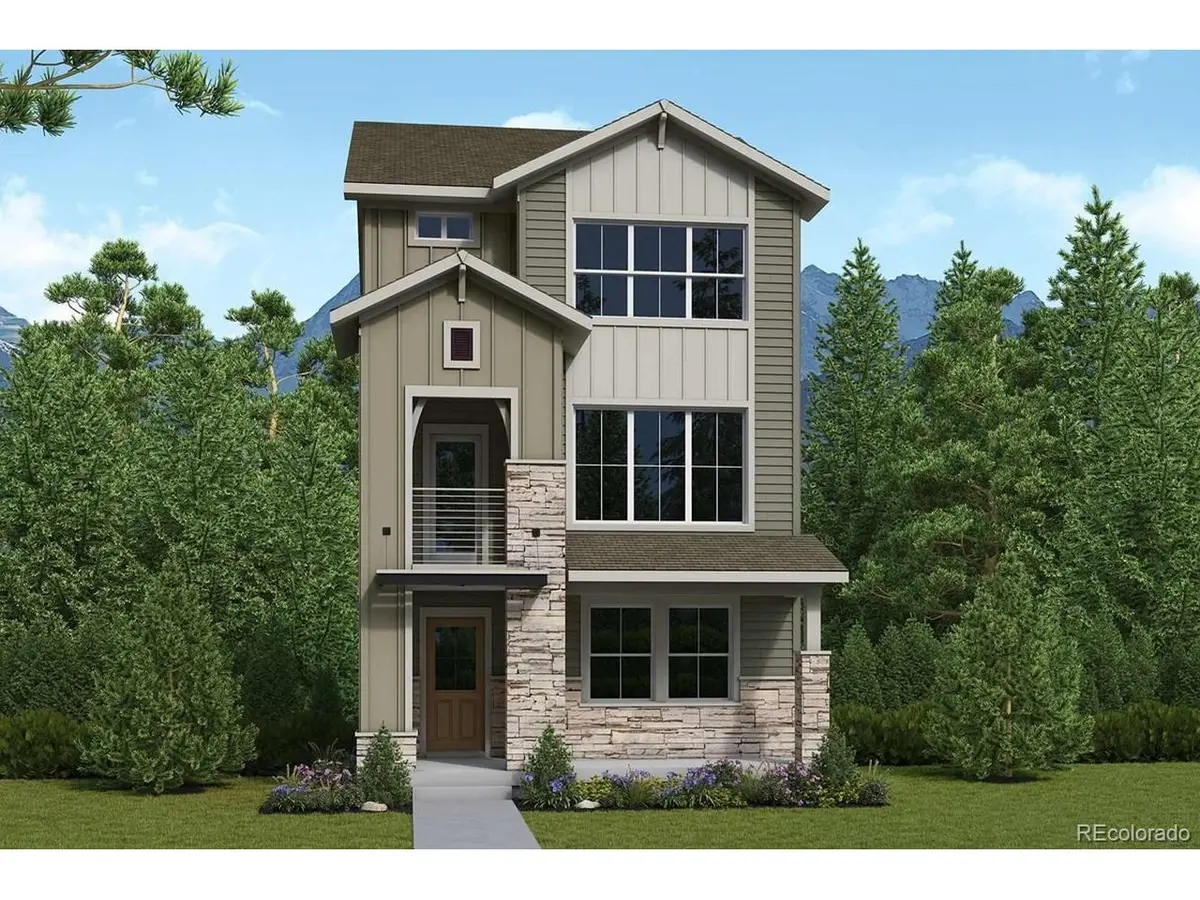
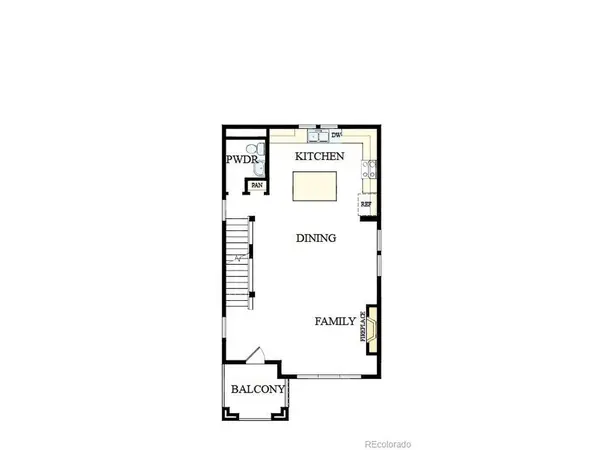
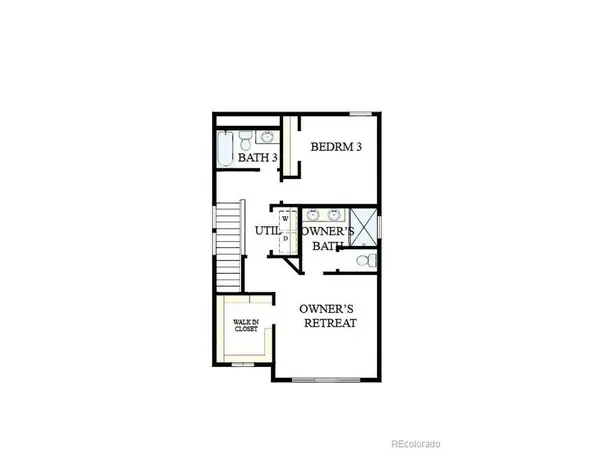
A dedicated study offers a quiet space to work, create, or unwind, while three spacious bedrooms and 3.5 beautifully appointed bathrooms provide comfort and privacy for family and guests alike. Upstairs, the second-floor balcony becomes an extension of your living space, where breathtaking panoramic views stretch from the Denver skyline across the entire Front Range, creating a backdrop that's as stunning at sunrise as it is at sunset.
Every detail of the Firehawk has been carefully crafted to inspire connection, comfort, and effortless luxury. Whether you're entertaining friends, enjoying a peaceful evening on the balcony, or simply taking in the beauty that surrounds you, this home offers a lifestyle that's every bit as extraordinary as the views beyond its walls.
Location
State CO
County Adams
Community Aurora Highlands
Area Metro Denver
Rooms
Basement Crawl Space
Interior
Heating Forced Air
Cooling Central Air
Fireplaces Type Gas, Living Room, One
Appliance Dishwasher, Microwave
Exterior
Parking Features Attached
Garage Spaces 2.0
Community Features Pool, Playground, Park, Trail(s)
Utilities Available Natural Gas Available
View Y/N No
Roof Type Composition
Garage Yes
Building
Sewer Public Sewer
Water City
Level or Stories Three Or More
Structure Type Frame
New Construction true
Schools
Elementary Schools Aurora Highlands
Middle Schools Aurora Highlands
High Schools Adams-Arapahoe 28J
School District Adams-Arapahoe 28J
Others
HOA Fee Include Trash,Snow Removal
Acceptable Financing Cash, Conventional, FHA, VA
Listing Terms Cash, Conventional, FHA, VA
Special Listing Condition Builder

Nearby Locations
"My job is to find and attract mastery-based agents to the office, protect the culture, and make sure everyone is happy! "
3665 John F Kennedy Pkwy Suite 210, Fort Collins, CO 80525, USA