

409 Millwall, Castle Rock, CO 80108
REQUEST A TOUR If you would like to see this home without being there in person, select the "Virtual Tour" option and your agent will contact you to discuss available opportunities.
In-PersonVirtual Tour
$ 490,000
Est. payment | /mo

3 Beds

2 Baths

1,440 SqFt


$ 490,000
Est. payment | /mo

3 Beds

2 Baths

1,440 SqFt

Key Details

Property Type Townhouse

Sub Type Townhouse

Listing Status Active

Purchase Type For Sale

Square Footage 1,440 sqft

Subdivision Lagae Ranch

MLS Listing ID IRE6170408

Style Contemporary

Bedrooms 3

Half Baths 1

Three Quarter Bath 1

HOA Fees $125/mo

HOA Y/N Yes

Year Built 2023

Annual Tax Amount $5,489

Tax Year 2025

Lot Size 1,306 Sqft

Acres 0.03

Property Sub-Type Townhouse

Source ires

Property Description

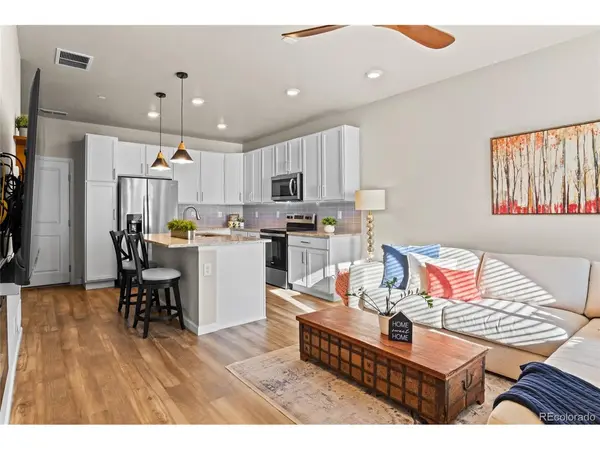
Welcome to 409 Millwall Circle, where contemporary style, thoughtful design, and easy Castle Pines living come together. Built in 2023, this beautifully maintained townhome offers 3 bedrooms, 2.5 bathrooms, an attached two-car garage, and a spacious driveway for additional parking. Step inside to a bright, open-concept main level filled with natural light. Warm wood-look flooring connects the inviting living room, dining area, and kitchen, creating a comfortable space for both everyday living and entertaining. The living room features a sleek modern fireplace, while the kitchen showcases crisp white cabinetry, stone countertops, stainless steel appliances, under-cabinet lighting, stylish pendant fixtures, and a generous center island with seating. A convenient powder bathroom completes the main floor. Upstairs, the spacious primary suite provides a peaceful retreat with room for a sitting area and a private bathroom featuring dual sinks and a glass-enclosed shower. Two additional bedrooms offer flexibility for guests, a home office, exercise space, or hobbies. The upper-level laundry area adds even more everyday convenience. Outside, enjoy a fenced front patio and attractive landscaped surroundings. The rear-entry attached two-car garage, generous driveway, and additional storage space make coming and going easy. Located just south of Denver in Douglas County, Castle Pines is known for its beautiful Colorado setting, parks, trails, open space, and convenient access to I-25. Residents enjoy a welcoming community atmosphere with easy connections to Castle Rock, the Denver Tech Center, Denver, and the many recreational opportunities found throughout the Front Range. Dont let this opportunity pass you by!

Location

State CO

County Douglas

Community Lagae Ranch

Area Metro Denver

Rooms

Basement Crawl Space

Interior

Interior Features Open Floorplan, Walk-In Closet(s), Kitchen Island

Heating Forced Air

Cooling Central Air, Ceiling Fan(s)

Fireplaces Type Electric, One

Appliance Washer, Dryer, Microwave, Disposal, Fire Alarm

Exterior

Parking Features Attached

Garage Spaces 2.0

Fence Partial

Community Features Park

Utilities Available Electricity Available

View Y/N No

Roof Type Composition

Porch Patio

Garage Yes

Building

Lot Description House Faces West, Paved, Gutters

Sewer Public Sewer

Water City

Architectural Style Contemporary

Level or Stories Two

Structure Type Composition,Concrete

New Construction false

Schools

Elementary Schools Buffalo Ridge

Middle Schools Rocky Heights

High Schools Douglas County Re-1

School District Douglas County Re-1

Others

HOA Fee Include Trash

Acceptable Financing Cash, Conventional, FHA, VA

Listing Terms Cash, Conventional, FHA, VA

Special Listing Condition Private Owner

Virtual Tour https://youtube.com/shorts/3fwbH9wZsc0

Information and Real Estate Services (IRES)
Listed by Taunya Lanier

Nearby Locations

Jeff Lewis

"My job is to find and attract mastery-based agents to the office, protect the culture, and make sure everyone is happy! "

+1(970) 443-2224

jeff@corepropertygroupre.com

3665 John F Kennedy Pkwy Suite 210, Fort Collins, CO 80525, USA

GET MORE INFORMATION

Name
Phone*
Message

Go tour this home

409 Millwall