



3 Beds
2 Baths
1,776 SqFt
3 Beds
2 Baths
1,776 SqFt
Key Details
Property Type Townhouse
Sub Type Townhouse
Listing Status Active
Purchase Type For Sale
Square Footage 1,776 sqft
Subdivision The Shores
MLS Listing ID IRE8333222
Style Contemporary
Bedrooms 3
Full Baths 1
Half Baths 1
HOA Fees $536/mo
HOA Y/N Yes
Year Built 1974
Annual Tax Amount $1,710
Tax Year 2025
Lot Size 1,742 Sqft
Acres 0.04
Property Sub-Type Townhouse
Source ires
Property Description
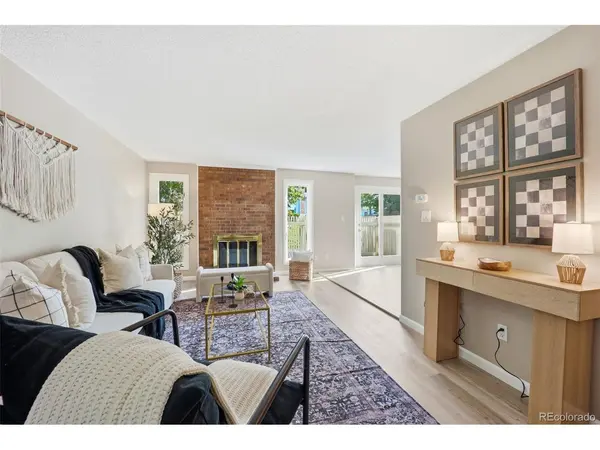
Welcome to this fully renovated townhome in The Shores, located within the Cherry Creek School District, offering updated finishes, flexible living space, and convenient access to shopping, dining, recreation, major commuter routes, and public transit. The remodeled kitchen features brand-new cabinetry, quartz countertops, new faucet, and a complete suite of new stainless steel appliances. New luxury vinyl plank flooring, new carpet, and updated bathroom vanities create a move-in-ready interior throughout.
The upper level offers two generously sized bedrooms with ample closet space and a full bathroom with a new vanity. Relax by the wood-burning fireplace in the main living area, while the finished basement provides versatile flex space for a media room, home office, fitness area, hobby room, game room, or additional living area.
Step outside to the private fenced concrete patio with direct access to the community walking trail system, connecting to the HOA-owned pond, clubhouse, swimming pool, and tennis courts. The attached 2-car garage provides convenient parking and additional storage.
Located with quick access to Parker Road, I-225, RTD bus service, and light rail, this home also provides convenient access to nearby shopping, restaurants, parks, and everyday amenities. Includes an interactive 3D virtual tour.
Location
State CO
County Arapahoe
Community The Shores
Area Metro Denver
Direction Upon entering the neighborhood off of Parker Road, the townhome is immediately to the left in the first set townhomes off the entrance.
Rooms
Basement Partial
Interior
Interior Features Walk-In Closet(s)
Heating Forced Air
Cooling Central Air, Ceiling Fan(s)
Fireplaces Type Living Room, One
Appliance Dishwasher, Refrigerator, Washer, Dryer, Disposal, Fire Alarm
Exterior
Parking Features Attached
Garage Spaces 2.0
Fence Fenced
Community Features Clubhouse, Tennis Court(s), Hot Tub, Pool, Trail(s)
View Y/N Yes
View Mountain(s)
Roof Type Composition
Porch Patio
Garage Yes
Building
Lot Description Abuts Private Open Space, Paved, Gutters
Sewer Public Sewer
Water City
Architectural Style Contemporary
Level or Stories Two
Structure Type Frame,Wood Siding,Concrete
New Construction false
Schools
Elementary Schools Polton
Middle Schools Prairie
High Schools Cherry Creek 5
School District Cherry Creek 5
Others
HOA Fee Include Trash,Snow Removal,Exterior Maintenance,Water,Insurance,Sewer
Acceptable Financing Cash, Conventional, FHA, VA, USDA Loan
Listing Terms Cash, Conventional, FHA, VA, USDA Loan
Special Listing Condition Private Owner
Virtual Tour https://www.zillow.com/view-imx/fce157a6-774d-40f9-8c3b-a4477a62eb4e?setAttribution=mls&wl=true&initialViewType=pano

Nearby Locations
"My job is to find and attract mastery-based agents to the office, protect the culture, and make sure everyone is happy! "
3665 John F Kennedy Pkwy Suite 210, Fort Collins, CO 80525, USA