



4 Beds
3 Baths
2,745 SqFt
4 Beds
3 Baths
2,745 SqFt
Key Details
Property Type Single Family Home
Sub Type Single Family Residence
Listing Status Pending
Purchase Type For Sale
Square Footage 2,745 sqft
Subdivision Stepping Stone
MLS Listing ID IRE8459669
Bedrooms 4
Full Baths 1
Three Quarter Bath 2
HOA Fees $148/mo
HOA Y/N Yes
Year Built 2016
Annual Tax Amount $4,994
Tax Year 2025
Lot Size 7,840 Sqft
Acres 0.18
Property Sub-Type Single Family Residence
Source ires
Property Description
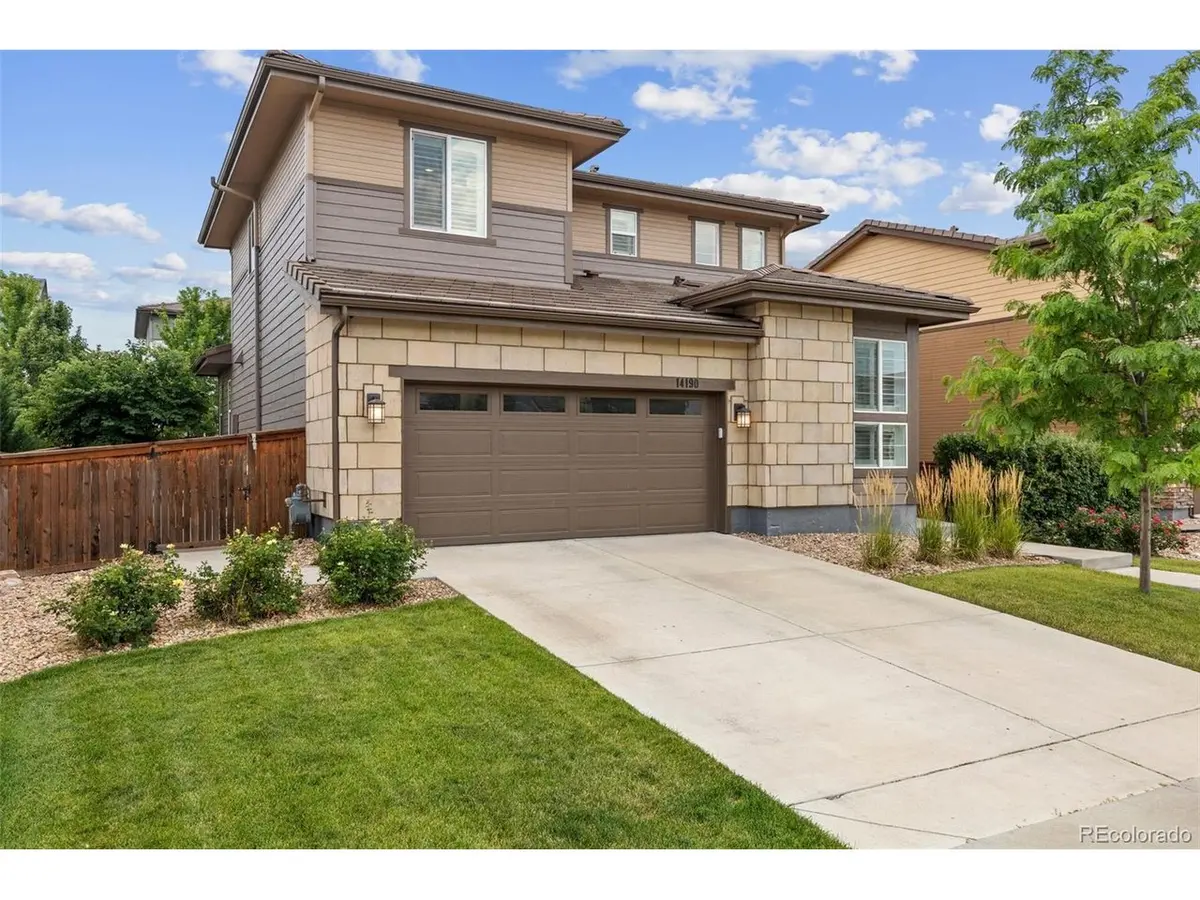
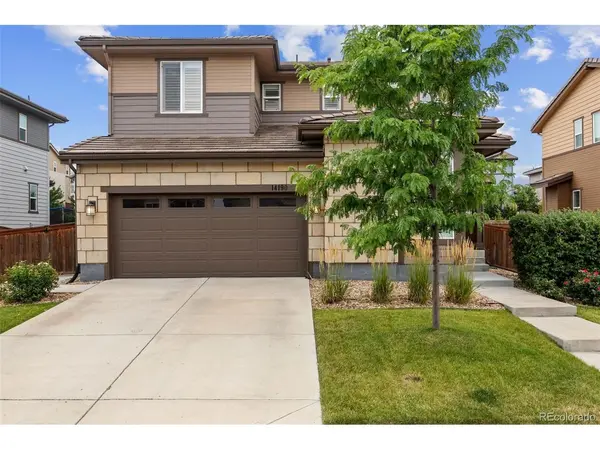
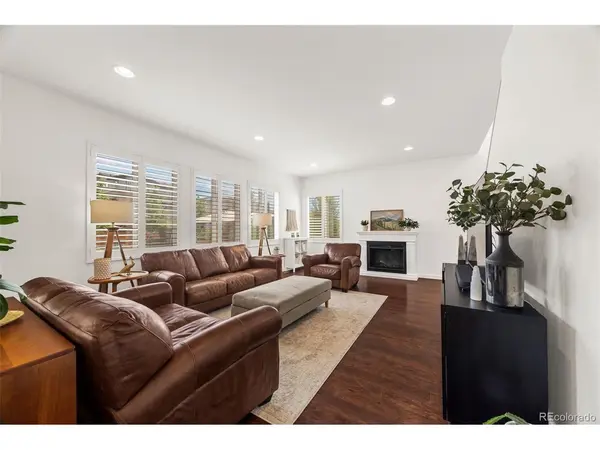
Welcome to this light, bright, and beautifully maintained home in Parker's coveted Stepping Stone community. Offering a model home feel, stylish finishes, and a flexible floor plan, this four bedroom, three bathroom home is truly move in ready! The main level features engineered hardwood flooring, plantation shutters, and an open concept layout filled with natural light.
The on-trend kitchen is equally suited for everyday living and entertaining, with white cabinetry, stone countertops, stainless steel appliances, a spacious pantry, and an oversized center island with plenty of room to gather. The dedicated dining area opens directly to the expansive backyard patio, while the inviting great room is anchored by a cozy freestanding electric fireplace. A main floor bedroom and adjacent three quarter bathroom create an ideal space for guests or a private home office.
Upstairs, the elevated finishes continue with engineered hardwood flooring and plantation shutters throughout. The spacious primary suite features a customized closet system and an ensuite bathroom with a large walk-in shower and dual shower heads. Two additional bedrooms, a full bathroom, and a convenient laundry closet (washer and dryer included) complete the upper level.
The unfinished basement provides valuable storage and endless potential for future expansion.
Step outside to enjoy the brand new oversized stamped concrete patio, a dedicated area with raised garden beds, and a backyard designed for relaxing, entertaining, and enjoying Colorado's beautiful seasons. Additional highlights include new exterior paint completed in 2023 and a durable cement tile roof.
Ideally situated just steps from the community pool, clubhouse, playground, and park, this exceptional Stepping Stone home offers the perfect blend of thoughtful upgrades, modern style, and everyday convenience, all with easy access to I-25.
Location
State CO
County Douglas
Community Stepping Stone
Area Metro Denver
Rooms
Basement Unfinished, Slab
Interior
Interior Features Eat-in Kitchen, Open Floorplan, Pantry, Walk-In Closet(s), Kitchen Island
Heating Forced Air
Cooling Central Air
Fireplaces Type Free Standing, Electric, Great Room, One
Appliance Refrigerator, Washer, Dryer, Microwave, Disposal
Exterior
Parking Features Attached
Garage Spaces 2.0
Fence Fenced
Community Features Clubhouse, Pool, Playground, Park
View Y/N No
Roof Type Tile
Porch Patio
Garage Yes
Building
Lot Description House Faces North
Sewer Public Sewer
Water City
Level or Stories Two
Structure Type Frame
New Construction false
Schools
Elementary Schools Prairie Crossing
Middle Schools Sierra
High Schools Douglas County Re-1
School District Douglas County Re-1
Others
HOA Fee Include Trash
Acceptable Financing Cash, Conventional, FHA, VA
Listing Terms Cash, Conventional, FHA, VA
Virtual Tour https://14190mosaic.com

Nearby Locations
"My job is to find and attract mastery-based agents to the office, protect the culture, and make sure everyone is happy! "
3665 John F Kennedy Pkwy Suite 210, Fort Collins, CO 80525, USA