

7129 S Chapparal, Aurora, CO 80016
7129 S Chapparal, Aurora, CO 80016,Video Tour
7129 S Chapparal, Aurora, CO 80016
REQUEST A TOUR If you would like to see this home without being there in person, select the "Virtual Tour" option and your agent will contact you to discuss available opportunities.
In-PersonVirtual Tour
$ 1,399,000
Est. payment | /mo

5 Beds

4 Baths

5,354 SqFt


$ 1,399,000
Est. payment | /mo

5 Beds

4 Baths

5,354 SqFt

Key Details

Property Type Single Family Home

Sub Type Single Family Residence

Listing Status Active

Purchase Type For Sale

Square Footage 5,354 sqft

Subdivision Chapparal

MLS Listing ID IRE4982615

Style In-Law Area,Chalet

Bedrooms 5

Full Baths 3

Half Baths 1

HOA Fees $200/ann

HOA Y/N Yes

Year Built 1987

Annual Tax Amount $7,445

Tax Year 2025

Lot Size 1.010 Acres

Acres 1.01

Property Sub-Type Single Family Residence

Source ires

Property Description

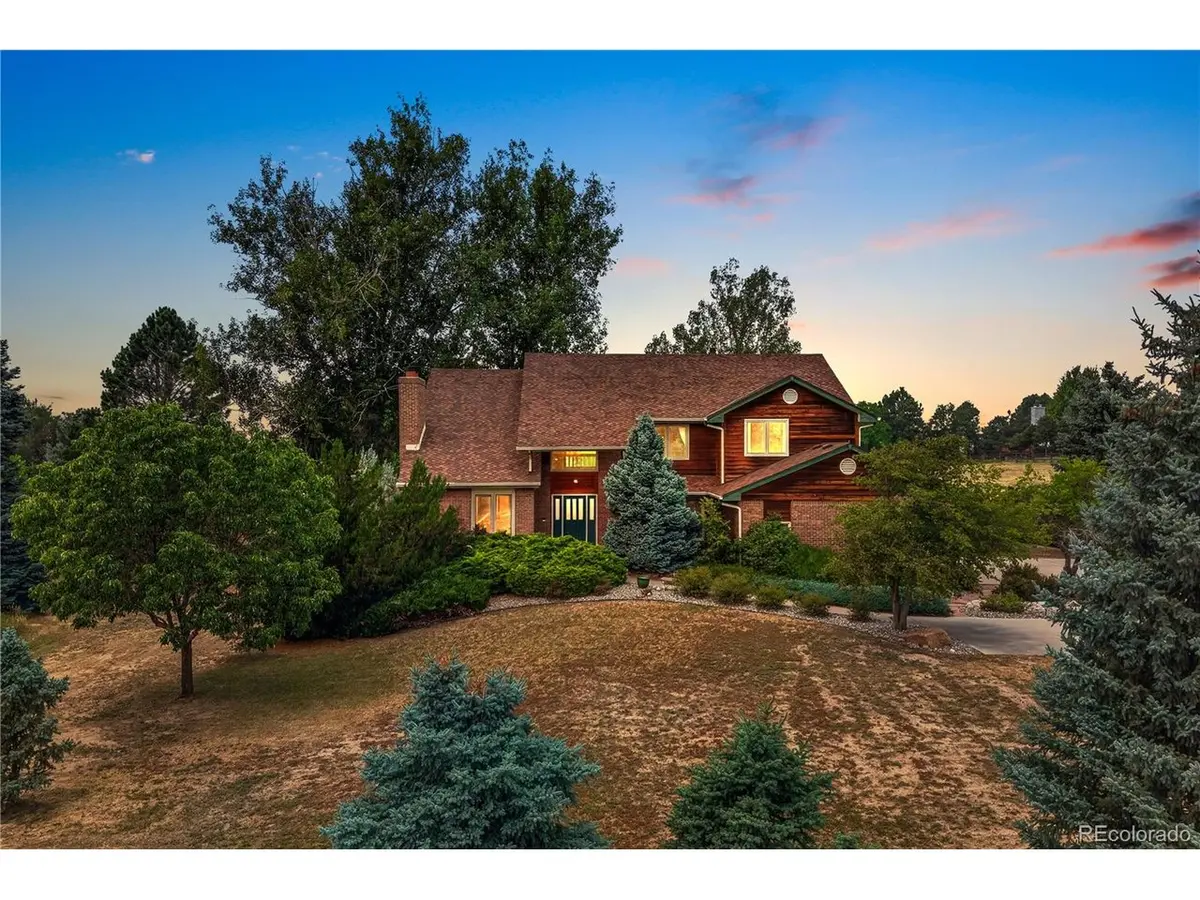
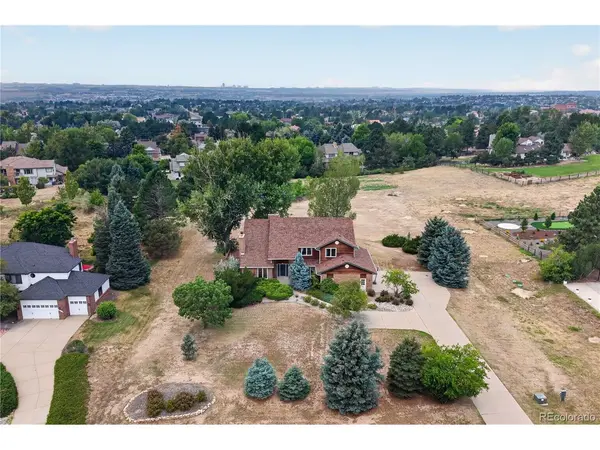
Welcome to this beautifully maintained Mountain Contemporary home, perfectly situated on a private 1-acre lot in the Chapparal community. Surrounded by mature trees & offering mountain views, this exceptional property combines the tranquility of country living with the convenience of Centennial's premier location & Cherry Creek Schools. This spacious residence features five bedrooms, four bathrooms, & a flexible floor plan designed for both everyday living & entertaining. Soaring vaulted ceilings, skylights, two fireplaces, rich wood & parquet flooring, & expansive windows create a warm, inviting atmosphere filled with natural light. The thoughtfully designed kitchen features stone countertops, a center island, pantry, & breakfast bar, opening seamlessly to the family room complete with a fireplace, wet bar, & serving window-ideal for hosting family & friends. Formal living & dining rooms, a dedicated office with built-ins, & multiple flexible living spaces provide room for every lifestyle. Upstairs, the spacious primary suite offers a private retreat with a luxurious five-piece bath & walk-in closet. The finished walk-out basement adds exceptional versatility with a fifth bedroom, full bath, additional laundry, storage, & private exterior entrance-perfect for guests or multigenerational living. Outdoor living is equally impressive with expansive decks, patios, & plenty of room to entertain, or enjoy the privacy of the beautifully treed lot. An attached three-car garage provides ample space for vehicles & storage. This home has been meticulously cared for & thoughtfully updated with major improvements already completed, including a new architectural roof & skylights (2024), new main sewer line (2025), basement carpet & paint (2025), new furnace & central air conditioning (2018), water heater (2022), & gutter guards-providing peace of mind for years to come. Residents of Chapparal enjoy access to community amenities including a clubhouse, pool, & tennis courts.

Location

State CO

County Arapahoe

Community Chapparal

Area Metro Denver

Rooms

Family Room 1

Basement Full, Partially Finished, Walk-Out Access

Interior

Interior Features Cathedral Ceiling(s), Pantry, Walk-In Closet(s), Wet Bar, Skylights, Kitchen Island, Central Vacuum

Heating Forced Air

Cooling Central Air, Ceiling Fan(s), Attic Fan

Fireplaces Type Two or More

Appliance Dishwasher, Refrigerator, Washer, Dryer, Microwave, Fire Alarm

Exterior

Exterior Feature Sprinkler System, Balcony

Parking Features Attached

Garage Spaces 3.0

Community Features Clubhouse, Tennis Court(s), Pool

Utilities Available Natural Gas Available, Electricity Available, Cable Available

View Y/N Yes

View Mountain(s)

Roof Type Fiberglass

Porch Patio, Deck

Garage Yes

Building

Lot Description Deciduous Trees, Level, Gutters

Sewer Septic Tank

Water City

Architectural Style In-Law Area, Chalet

Level or Stories Two

Structure Type Wood Siding,Cedar,Concrete

New Construction false

Schools

Elementary Schools Creekside

Middle Schools Liberty

High Schools Cherry Creek 5

School District Cherry Creek 5

Others

HOA Fee Include Trash

Acceptable Financing Cash, Conventional, FHA, VA

Listing Terms Cash, Conventional, FHA, VA

Virtual Tour https://my.matterport.com/show/?m=QcxDP5jzGyh&mls=1

Information and Real Estate Services (IRES)
Listed by Kevin Kestenbaum

Nearby Locations

Jeff Lewis

"My job is to find and attract mastery-based agents to the office, protect the culture, and make sure everyone is happy! "

+1(970) 443-2224

jeff@corepropertygroupre.com

3665 John F Kennedy Pkwy Suite 210, Fort Collins, CO 80525, USA

GET MORE INFORMATION

Name
Phone*
Message

Go tour this home

7129 S Chapparal