


2 Beds
2 Baths
1,468 SqFt
2 Beds
2 Baths
1,468 SqFt
Key Details
Property Type Condo
Sub Type Condominium
Listing Status Active
Purchase Type For Sale
Square Footage 1,468 sqft
Subdivision Avalon
MLS Listing ID IRE5380933
Style Contemporary
Bedrooms 2
Full Baths 2
HOA Fees $460/mo
HOA Y/N Yes
Year Built 2000
Annual Tax Amount $2,136
Tax Year 2025
Property Sub-Type Condominium
Source ires
Property Description
The kitchen is equipped with stainless steel appliances and complemented by brand-new hardwood flooring. Both bathrooms have been updated with newly steamed tile floors, and the professionally cleaned carpet makes this home truly turnkey. The generous primary suite features vaulted ceilings, plenty of room for large furniture, a spacious walk-in closet, and a private five-piece bath. The large secondary bedroom is conveniently located next to a full hall bathroom, providing an ideal setup for guests or a home office.
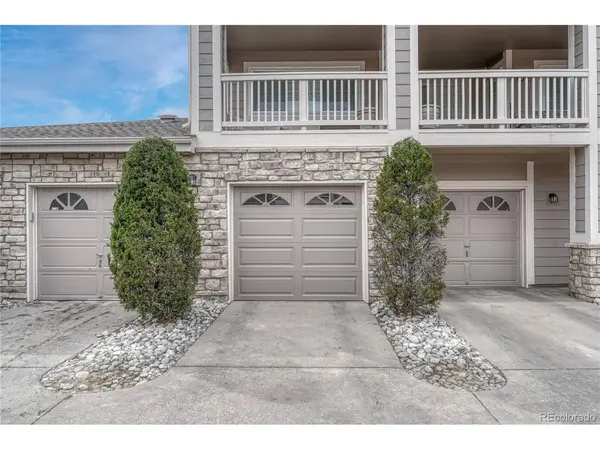
A rare tandem two-car garage offers exceptional space for vehicles, outdoor gear, and extra storage, with a separate entrance directly into the garage for added convenience.
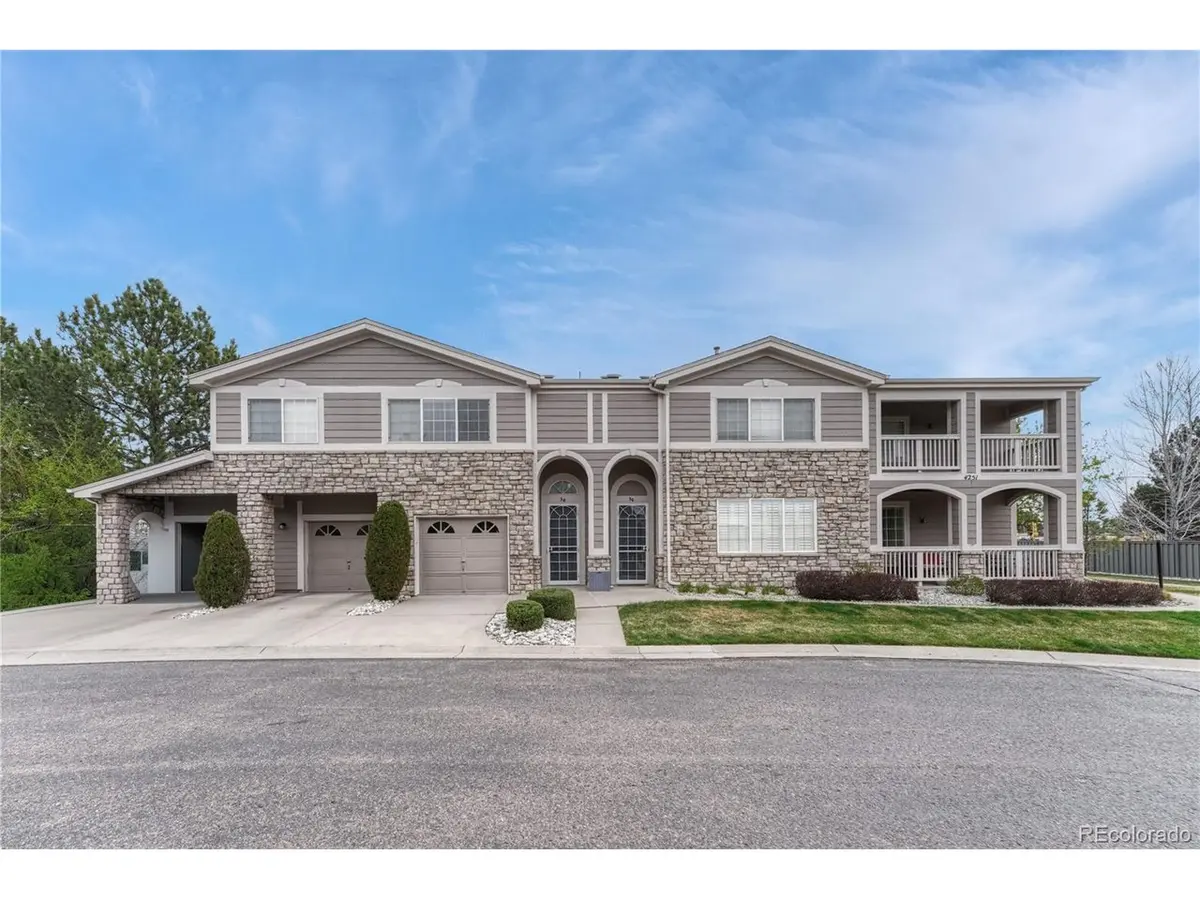
Ideally situated near shopping, restaurants, schools, public transportation, and Cherry Creek State Park, this home offers the perfect combination of comfort, convenience, and low-maintenance living. Located within the highly acclaimed Cherry Creek School District, this is an outstanding opportunity to enjoy one of the area's most desirable communities.
Location
State CO
County Arapahoe
Community Avalon
Area Metro Denver
Interior
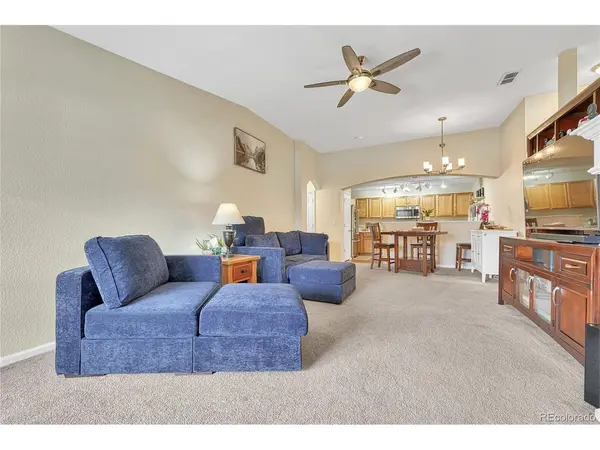
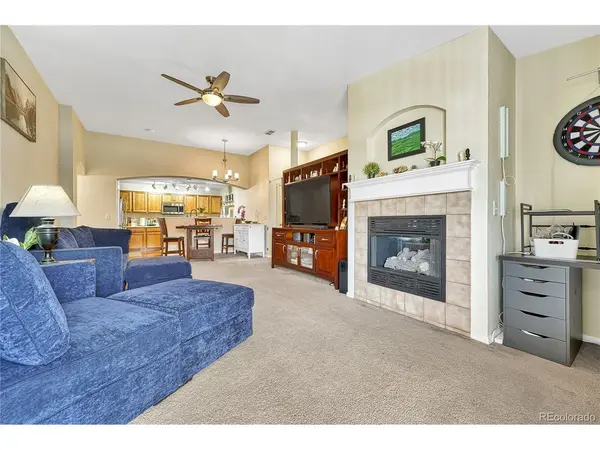
Interior Features Open Floorplan, Walk-In Closet(s)
Heating Forced Air
Cooling Central Air
Fireplaces Type Family Room, One
Appliance Dishwasher, Refrigerator, Washer, Dryer, Microwave, Disposal
Exterior
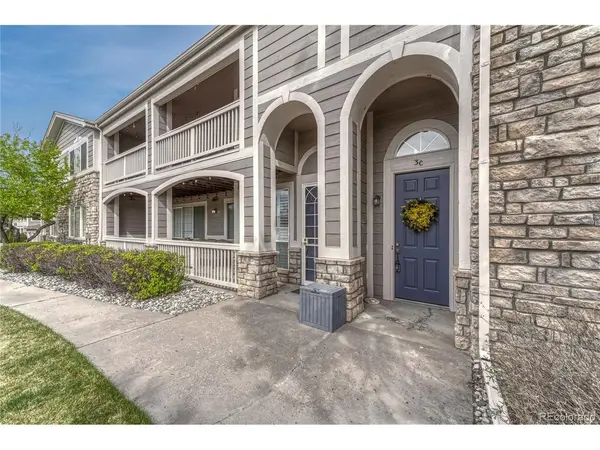
Exterior Feature Balcony
Parking Features Attached
Garage Spaces 2.0
Utilities Available Electricity Available
View Y/N No
Roof Type Composition
Porch Patio, Deck
Garage Yes
Building
Lot Description Paved
Sewer Public Sewer
Water City
Architectural Style Contemporary
Level or Stories One
Structure Type Frame,Stone,Composition,Wood Siding
New Construction false
Schools
Elementary Schools Polton
Middle Schools Prairie
High Schools Cherry Creek 5
School District Cherry Creek 5
Others
HOA Fee Include Trash,Snow Removal,Exterior Maintenance,Water,Insurance,Sewer
Acceptable Financing Cash, Conventional, FHA, VA
Listing Terms Cash, Conventional, FHA, VA
Special Listing Condition Private Owner

Nearby Locations
"My job is to find and attract mastery-based agents to the office, protect the culture, and make sure everyone is happy! "
3665 John F Kennedy Pkwy Suite 210, Fort Collins, CO 80525, USA