
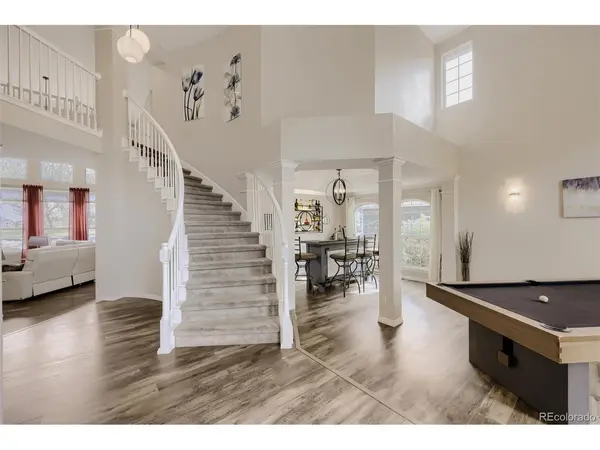

3103 W 109th, Westminster, CO 80031
REQUEST A TOUR If you would like to see this home without being there in person, select the "Virtual Tour" option and your agent will contact you to discuss available opportunities.
In-PersonVirtual Tour
$ 1,080,000
Est. payment | /mo

6 Beds

4 Baths

3,938 SqFt


Save
$ 1,080,000
Est. payment | /mo
Save

6 Beds

4 Baths

3,938 SqFt

Key Details

Property Type Single Family Home

Sub Type Single Family Residence

Listing Status Active

Purchase Type For Sale

Square Footage 3,938 sqft

Subdivision Legacy Ridge

MLS Listing ID IRE2222327

Style Contemporary

Bedrooms 6

Full Baths 3

Half Baths 1

HOA Fees $360/qua

HOA Y/N Yes

Year Built 1995

Annual Tax Amount $7,479

Tax Year 2025

Lot Size 7,840 Sqft

Acres 0.18

Property Sub-Type Single Family Residence

Source ires

Property Description

Welcome to this stunning luxury residence nestled in the prestigious Legacy Ridge Golf Course community. Set on an expansive 8,000+ sq ft lot on a quiet street with a huge deck opening to spectacular views of the Legacy Ridge Golf Course, backing directly to the waterfront holes 4 & 7 and with a view of the mountains - this home delivers the perfect blend of privacy, elegance, and an unbeatable lifestyle. From the moment you step inside, soaring vaulted ceilings and an abundance of natural light set the tone for the sophisticated living spaces. The beautifully remodeled gourmet kitchen serves as the heart of the home. Featuring a large central island, modern cabinetry and appliances, and a charming coffee station, this kitchen flows seamlessly into the open-concept family room where a modern cozy fireplace and sweeping windows frame breathtaking views of the golf course beyond. The main-floor primary suite is a true retreat, complete with a bay window, a spa-inspired en suite bathroom and custom-organized walk-in closet. A newly remodeled powder room and convenient main-level laundry and mudroom access complete the effortless everyday living this exceptional floor plan provides. Upstairs, a versatile loft and three spacious bedrooms, served by a full bathroom, offer room for family, guests, or a home office. The finished garden level basement continues to impress with two additional bedrooms (one non-conforming) and abundant storage, making it an ideal space for recreation, fitness, or hosting guests. Legacy Ridge offers a lifestyle second to none with access to a community pool, pavilion, tennis courts, parks, trails, and ponds. Perfectly situated between Denver and Boulder with easy access to I-25 and US36, you're also moments from elite shopping and fine dining. Washer/dryer, bike system, TVs and mountings and all personal effects are excluded. Home has been freshly painted outside.

Location

State CO

County Adams

Community Legacy Ridge

Area Metro Denver

Direction From Federal Blvd, turn left (west) on 112th Ave. Turn left on Legacy Ridge Pkwy and left again on W 109th Pl.

Rooms

Family Room 1

Basement Partially Finished, Radon Test Available, Sump Pump

Interior

Interior Features Cathedral Ceiling(s), Open Floorplan, Pantry, Walk-In Closet(s), Jack & Jill Bathroom, Kitchen Island

Heating Forced Air, Humidity Control

Cooling Central Air, Wall/Window Unit(s), Ceiling Fan(s), Attic Fan

Fireplaces Type Gas, Family Room, One

Appliance Self Cleaning Oven, Double Oven, Dishwasher, Refrigerator, Microwave, Disposal, Fire Alarm

Exterior

Exterior Feature Sprinkler System

Parking Features Attached

Garage Spaces 3.0

Fence Fenced

Community Features Tennis Court(s), Pool, Playground, Park, Trail(s)

Utilities Available Electricity Available, Cable Available

View Y/N No

Roof Type Fiberglass

Porch Deck

Garage Yes

Building

Lot Description Golf Course Neighborhood, Abuts Pond/Lake, Abuts Private Open Space, Paved, Gutters

Sewer Public Sewer

Water City

Architectural Style Contemporary

Level or Stories Two

Structure Type Frame

New Construction false

Schools

Elementary Schools Cotton Creek

Middle Schools Silver Hills

High Schools Adams Co. Dist 12

School District Adams Co. Dist 12

Others

HOA Fee Include Trash

Acceptable Financing Cash, Conventional, FHA, VA

Listing Terms Cash, Conventional, FHA, VA

Special Listing Condition Private Owner

Information and Real Estate Services (IRES)
Listed by Vyacheslav Alexeyev

Nearby Locations

Jeff Lewis

"My job is to find and attract mastery-based agents to the office, protect the culture, and make sure everyone is happy! "

+1(970) 443-2224

jeff@corepropertygroupre.com

3665 John F Kennedy Pkwy Suite 210, Fort Collins, CO 80525, USA

GET MORE INFORMATION

Name
Phone*
Message

Go tour this home

3103 W 109th