

2335 Vance, Denver, CO 80214
REQUEST A TOUR If you would like to see this home without being there in person, select the "Virtual Tour" option and your agent will contact you to discuss available opportunities.
In-PersonVirtual Tour
$ 975,000
Est. payment | /mo

4 Beds

4 Baths

2,726 SqFt


$ 975,000
Est. payment | /mo

4 Beds

4 Baths

2,726 SqFt

Key Details

Property Type Single Family Home

Sub Type Single Family Residence

Listing Status Pending

Purchase Type For Sale

Square Footage 2,726 sqft

Subdivision Pike View

MLS Listing ID IRE4469736

Bedrooms 4

Full Baths 2

Half Baths 1

Three Quarter Bath 1

HOA Y/N No

Year Built 1950

Annual Tax Amount $5,198

Tax Year 2025

Lot Size 0.450 Acres

Acres 0.45

Property Sub-Type Single Family Residence

Source ires

Property Description

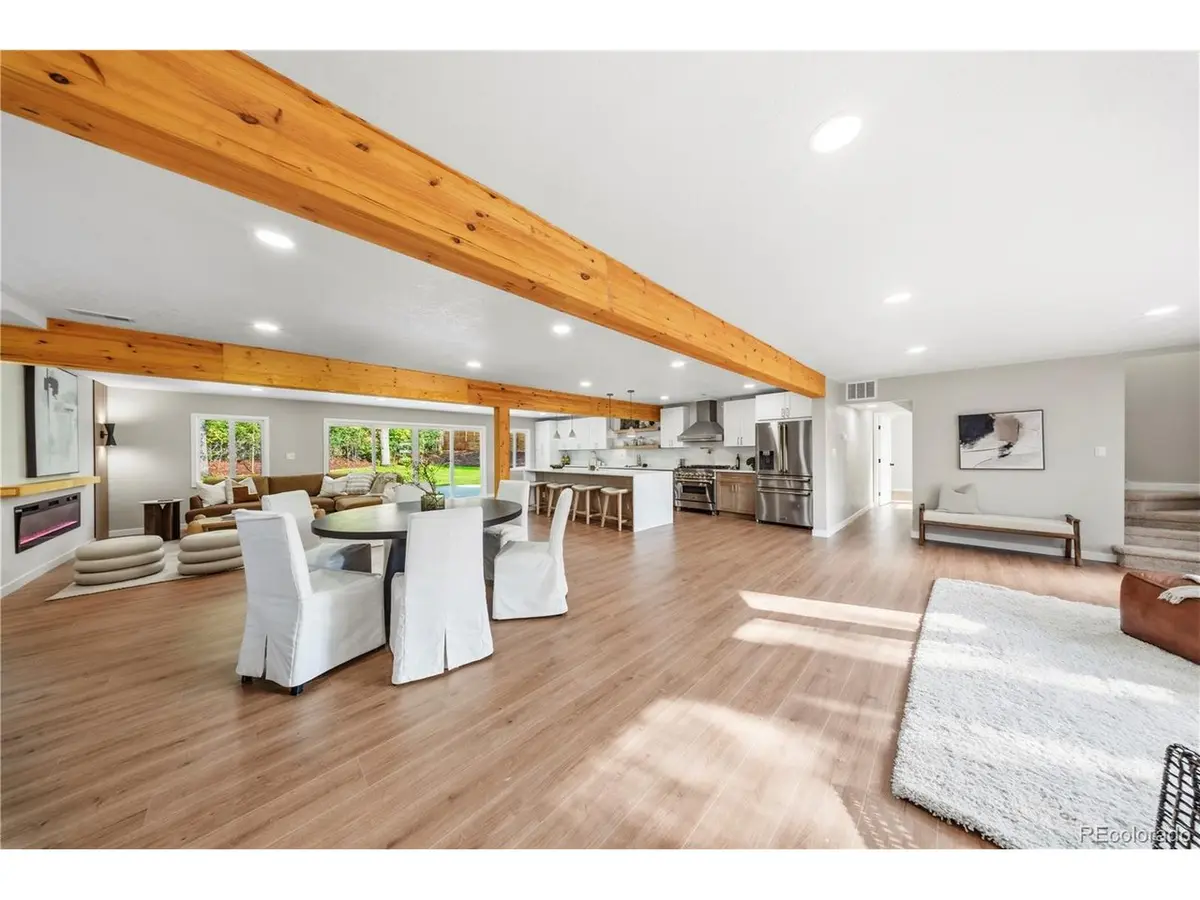
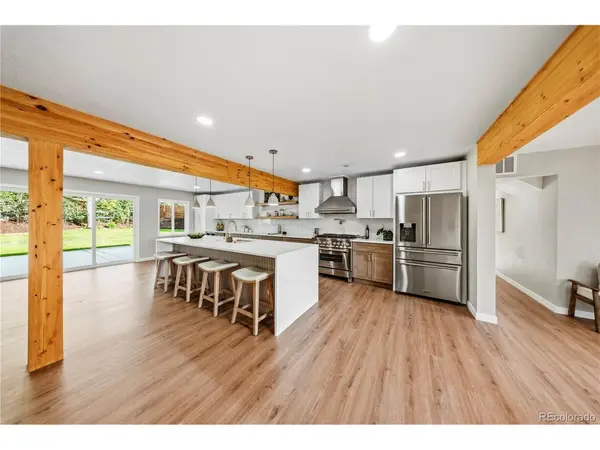
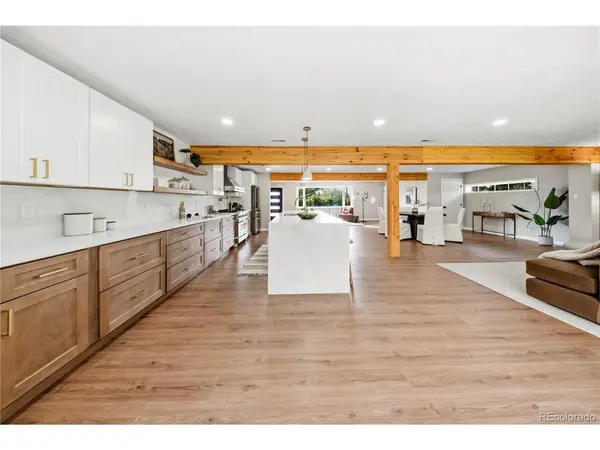
Modern Luxury Meets Timeless Design. From the moment you step inside, you'll feel it-this isn't just a beautifully remodeled home, it's a place designed to bring people together to create lasting memories. Every inch has been thoughtfully reimagined, blending timeless design with modern luxury to deliver a home that is as warm and welcoming as it is breathtaking. Natural light pours through the open-concept living space, highlighting stunning wood beams, wide plank flooring, and carefully selected finishes throughout. At the heart of the home is a showstopping chef's kitchen that's destined to become everyone's favorite gathering place. Featuring an oversized waterfall quartz island, custom two-tone cabinetry, premium stainless steel appliances, a professional gas range with pot filler, floating wood shelves, beverage refrigerator, and elegant gold hardware, this kitchen is equally suited for hosting unforgettable celebrations or enjoying quiet mornings with a cup of coffee. The inviting living room is designed for connection and comfort, anchored by a sleek linear fireplace framed with custom wood slat accents. Oversized sliding glass doors create a seamless transition to the backyard, blending indoor and outdoor living and making entertaining effortless year-round. When the day is over, retreat to your private primary suite-a true sanctuary designed to help you unwind. This peaceful escape features a freestanding soaking tub, an oversized walk-in shower wrapped in designer tile, a floating double vanity, and sophisticated gold fixtures that create a calming, resort-like atmosphere. Upstairs, you'll discover a rare second primary suite complete with its own private ensuite bathroom, offering flexibility for multi-generational living or long term guests. Outside, your own private oasis where a beautifully landscaped backyard and an expansive concrete patio invite you to entertain family and friends or simply

Location

State CO

County Jefferson

Community Pike View

Area Metro Denver

Rooms

Family Room 1

Basement Slab

Interior

Interior Features Open Floorplan, Bay or Bow Window, Walk-In Closet(s), Kitchen Island

Heating Forced Air

Cooling Wall/Window Unit(s)

Fireplaces Type Electric, Family Room, One

Appliance Dishwasher, Refrigerator, Microwave

Exterior

Exterior Feature Sprinkler System

Parking Features Detached

Garage Spaces 2.0

Fence Dog Run/Kennel

View Y/N No

Roof Type Composition

Porch Patio

Garage Yes

Building

Lot Description Deciduous Trees, Outbuildings, Gutters

Sewer Public Sewer

Water City

Level or Stories Two

Structure Type Frame,Wood Siding

New Construction false

Schools

Elementary Schools Lumberg

Middle Schools Jefferson

High Schools Jefferson Dist R-1

School District Jefferson Dist R-1

Others

Acceptable Financing Cash, Conventional, FHA, VA

Listing Terms Cash, Conventional, FHA, VA

Virtual Tour https://youtu.be/gyOCXhV2sQo

Information and Real Estate Services (IRES)
Listed by Kyle Guenther

Nearby Locations

Jeff Lewis

"My job is to find and attract mastery-based agents to the office, protect the culture, and make sure everyone is happy! "

+1(970) 443-2224

jeff@corepropertygroupre.com

3665 John F Kennedy Pkwy Suite 210, Fort Collins, CO 80525, USA

GET MORE INFORMATION

Name
Phone*
Message

Go tour this home

2335 Vance