




3 Beds
3 Baths
1,668 SqFt
3 Beds
3 Baths
1,668 SqFt
Key Details
Property Type Multi-Family
Sub Type Duplex
Listing Status Active
Purchase Type For Sale
Square Footage 1,668 sqft
Subdivision North Park Filing 1 Rep C
MLS Listing ID IRE7940318
Bedrooms 3
Full Baths 2
Half Baths 1
HOA Fees $199/mo
HOA Y/N Yes
Year Built 2016
Annual Tax Amount $5,850
Tax Year 2025
Lot Size 2,178 Sqft
Acres 0.05
Property Sub-Type Duplex
Source ires
Property Description
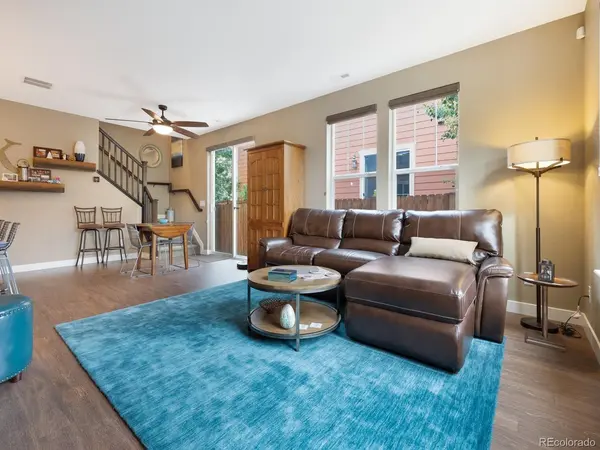
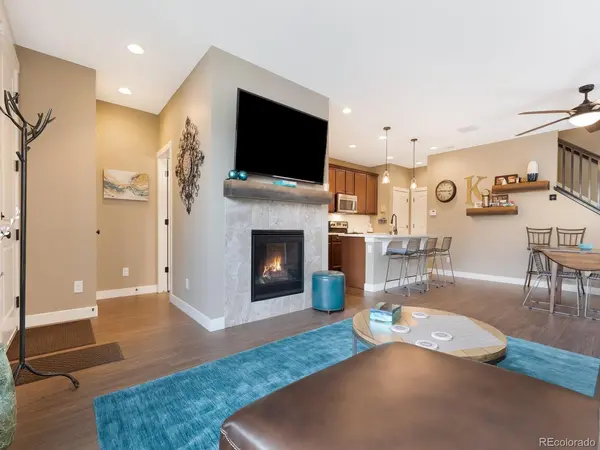
The well-appointed kitchen features granite countertops, stainless steel appliances, a pantry, and an island with seating that flows seamlessly into the dining area and living room. Upstairs, the spacious primary suite includes a walk-in closet and a private ensuite bathroom, while the secondary bedrooms offer comfortable living space. A convenient upstairs laundry room and an under-stair storage closet provide added functionality and organization.
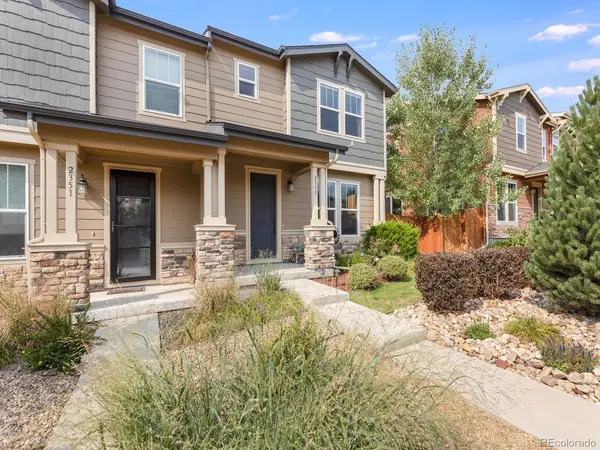
Step outside to enjoy the professionally landscaped grounds and private side courtyard-an ideal space to relax, entertain, or enjoy Colorado's beautiful weather. Additional highlights include central air conditioning, an attached two-car garage, and access to a neighborhood HOA park. Ideally located with convenient access to Thunder Vista P-8, Legacy High School, parks, shopping, dining, and major commuter routes.
With its exceptional care, thoughtful layout, and like-new condition, this home offers the perfect blend of comfort, convenience, and low-maintenance living.
Location
State CO
County Broomfield
Community North Park Filing 1 Rep C
Area Broomfield
Zoning PUD
Interior
Interior Features Open Floorplan, Pantry, Walk-In Closet(s), Kitchen Island
Heating Forced Air
Cooling Central Air
Fireplaces Type Insert, Gas, Living Room, One
Appliance Self Cleaning Oven, Dishwasher, Refrigerator, Washer, Dryer, Microwave, Disposal, Fire Alarm
Exterior
Parking Features Attached
Garage Spaces 2.0
Fence Fenced
Community Features Park
Utilities Available Electricity Available, Cable Available
View Y/N No
Roof Type Composition
Porch Patio
Garage Yes
Building
Lot Description House Faces East, Paved
Sewer Public Sewer
Water City
Level or Stories Two
Structure Type Frame,Brick
New Construction false
Schools
Elementary Schools Centennial
Middle Schools Rocky Top
High Schools Adams Co. Dist 12
School District Adams Co. Dist 12
Others
HOA Fee Include Trash,Snow Removal
Acceptable Financing Cash, Conventional, FHA, VA
Listing Terms Cash, Conventional, FHA, VA

Nearby Locations
"My job is to find and attract mastery-based agents to the office, protect the culture, and make sure everyone is happy! "
3665 John F Kennedy Pkwy Suite 210, Fort Collins, CO 80525, USA