





3 Beds
4 Baths
2,592 SqFt
3 Beds
4 Baths
2,592 SqFt
Key Details
Property Type Single Family Home
Sub Type Single Family Residence
Listing Status Pending
Purchase Type For Sale
Square Footage 2,592 sqft
Subdivision Bradburn
MLS Listing ID IRE2430966
Bedrooms 3
Full Baths 2
Half Baths 1
Three Quarter Bath 1
HOA Fees $130/mo
HOA Y/N Yes
Year Built 2012
Annual Tax Amount $8,525
Tax Year 2025
Lot Size 4,791 Sqft
Acres 0.11
Property Sub-Type Single Family Residence
Source ires
Property Description
Perfectly positioned on a corner lot, this modern farmhouse-inspired home combines an unbeatable location with stylish, updated finishes. Enjoy the convenience of walking to Whole Foods, restaurants, shops, boutiques, multiple neighborhood parks, and everyday amenities, while also having miles of open space and scenic trails just steps from your front door.
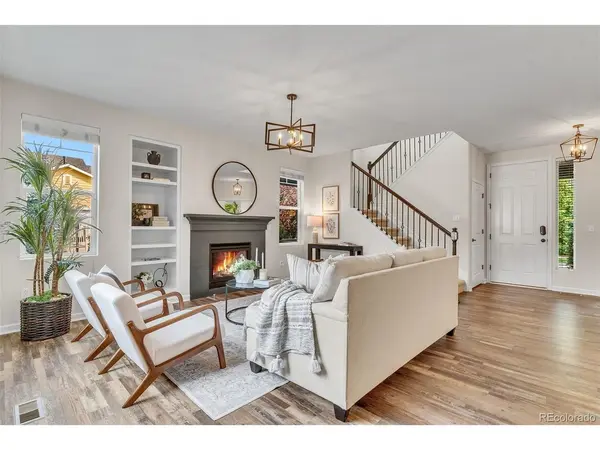
Inside, the open-concept main level is designed for both comfortable everyday living and effortless entertaining. Luxury vinyl plank flooring flows throughout the space, leading from the welcoming living room-anchored by a beautifully refreshed fireplace-into the spacious dining area and chef-inspired kitchen. The oversized island creates the perfect gathering place for family and friends, while a private office with French doors offers an ideal work-from-home retreat.
Recent improvements include fresh interior paint, updated designer light fixtures, fireplace enhancements, banister improvements, and a refreshed upstairs secondary bathroom with a new vanity countertop, creating a bright, modern feel throughout. Upstairs, the spacious primary suite provides a relaxing retreat with peekaboo mountain views, complemented by two additional bedrooms, the updated full bath, and the convenience of an upstairs laundry room.
The finished basement offers exceptional flexibility with a bonus room, an impressive built-in bar for entertaining, and an additional three-quarter bath; perfect for game nights, guests, or a home theater.
Outside, the backyard is designed for making memories with a large stamped concrete patio, built-in fire pit, and an attractive pergola that creates the perfect setting for year-round gatherings. A welcoming front porch adds even more charm and invites you to enjoy this vibrant community.
Location
State CO
County Adams
Community Bradburn
Area Metro Denver
Zoning RES
Direction Please refer to GPS. Located off of 120th between Sheridan and Lowell.
Rooms
Basement Partial, Partially Finished, Crawl Space, Slab, Built-In Radon, Sump Pump
Interior
Interior Features Eat-in Kitchen, Open Floorplan, Walk-In Closet(s), Wet Bar, Kitchen Island
Heating Forced Air
Cooling Central Air, Ceiling Fan(s)
Fireplaces Type Gas Log, Living Room, One
Appliance Dishwasher, Refrigerator, Bar Fridge, Washer, Dryer, Microwave, Disposal, Fire Alarm
Exterior
Exterior Feature Sprinkler System
Parking Features Attached
Garage Spaces 2.0
Fence Fenced
Community Features Clubhouse, Tennis Court(s), Pool, Playground, Park, Trail(s)
Utilities Available Electricity Available, Cable Available
View Y/N Yes
View Mountain(s)
Roof Type Composition
Porch Patio
Garage Yes
Building
Lot Description Corner Lot, House/Lot Faces NE, Paved, Gutters
Sewer Public Sewer
Water City
Level or Stories Two
Structure Type Frame,Stone,Composition
New Construction false
Schools
Elementary Schools Cotton Creek
Middle Schools Westlake
High Schools Adams Co. Dist 12
School District Adams Co. Dist 12
Others
HOA Fee Include Trash,Snow Removal,Exterior Maintenance
Acceptable Financing Cash, Conventional, VA, USDA Loan
Listing Terms Cash, Conventional, VA, USDA Loan
Special Listing Condition Private Owner

Nearby Locations
"My job is to find and attract mastery-based agents to the office, protect the culture, and make sure everyone is happy! "
3665 John F Kennedy Pkwy Suite 210, Fort Collins, CO 80525, USA