

2184 S Bannock, Denver, CO 80223
REQUEST A TOUR If you would like to see this home without being there in person, select the "Virtual Tour" option and your agent will contact you to discuss available opportunities.
In-PersonVirtual Tour
$ 429,000
Est. payment | /mo

2 Beds

1 Bath

984 SqFt


Save
$ 429,000
Est. payment | /mo
Save

2 Beds

1 Bath

984 SqFt

Key Details

Property Type Single Family Home

Sub Type Single Family Residence

Listing Status Active

Purchase Type For Sale

Square Footage 984 sqft

Subdivision Rosedale

MLS Listing ID IRE7522017

Style Cottage

Bedrooms 2

Three Quarter Bath 1

HOA Y/N No

Year Built 1906

Annual Tax Amount $2,169

Tax Year 2025

Lot Size 4,356 Sqft

Acres 0.1

Property Sub-Type Single Family Residence

Source ires

Property Description

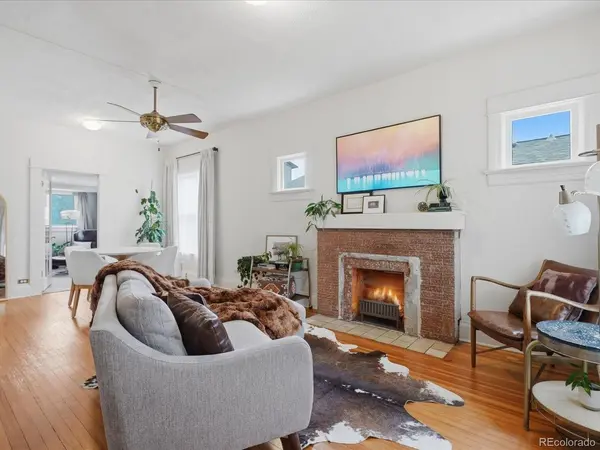
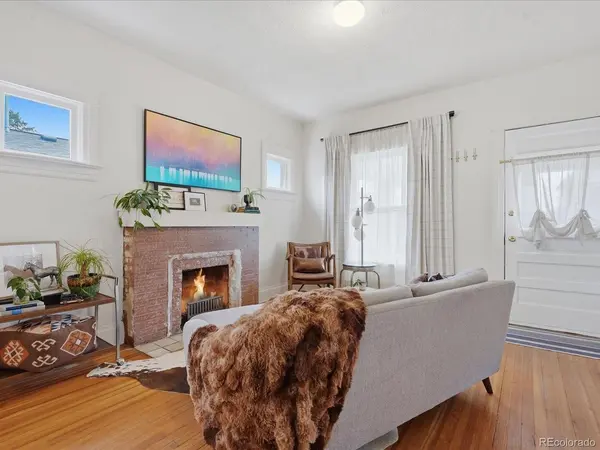
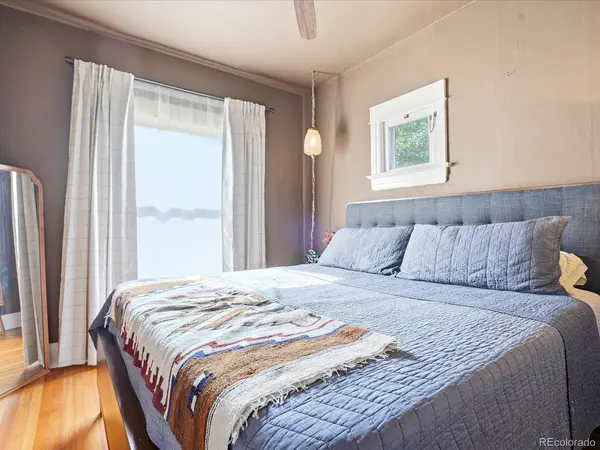
Charming South Broadway bungalow full of character, thoughtful updates, and future potential. This cozy 2-bedroom home features original hardwood floors, abundant natural light, exposed brick accents, butcher block countertops, and an open-concept living and dining space that feels warm and inviting. Recent updates/improvements include NEW radon mitigation system with vapor barrier (2024) new AC unit (2024) sewer line replacement (2024) and new washer and dryer (2024). Step outside to an expansive fenced backyard-perfect for gardening, entertaining, pets, or simply enjoying Colorado evenings around the fire pit. The oversized lot offers room to expand, build a garage, or explore future possibilities (buyer to verify). Just steps from the RTD Light Rail and minutes to DU, Platte Park, South Broadway, and the Platte River Trail, you'll love the unbeatable combination of charm, convenience, and opportunity.

Location

State CO

County Denver

Community Rosedale

Area Metro Denver

Zoning U-RH-2.5

Rooms

Basement Partial, Unfinished, Built-In Radon, Radon Test Available

Interior

Interior Features Open Floorplan

Heating Forced Air

Cooling Central Air, Ceiling Fan(s)

Appliance Refrigerator, Washer, Dryer, Fire Alarm

Exterior

Parking Features Off Street

Garage Spaces 2.0

Fence Fenced

Utilities Available Electricity Available

View Y/N No

Roof Type Composition

Porch Patio

Garage Yes

Building

Lot Description Level, House Faces West, Paved, Gutters

Sewer Public Sewer

Water City

Architectural Style Cottage

Level or Stories One

Structure Type Frame,Brick,Wood Siding

New Construction false

Schools

Elementary Schools Asbury

Middle Schools Grant

High Schools Denver District 1

School District Denver District 1

Others

Acceptable Financing Cash, Conventional, FHA, 1031 Exchange

Listing Terms Cash, Conventional, FHA, 1031 Exchange

Special Listing Condition Private Owner

Information and Real Estate Services (IRES)
Listed by Hannah Dunn

Nearby Locations

Jeff Lewis

"My job is to find and attract mastery-based agents to the office, protect the culture, and make sure everyone is happy! "

+1(970) 443-2224

jeff@corepropertygroupre.com

3665 John F Kennedy Pkwy Suite 210, Fort Collins, CO 80525, USA

GET MORE INFORMATION

Name
Phone*
Message

Go tour this home

2184 S Bannock