
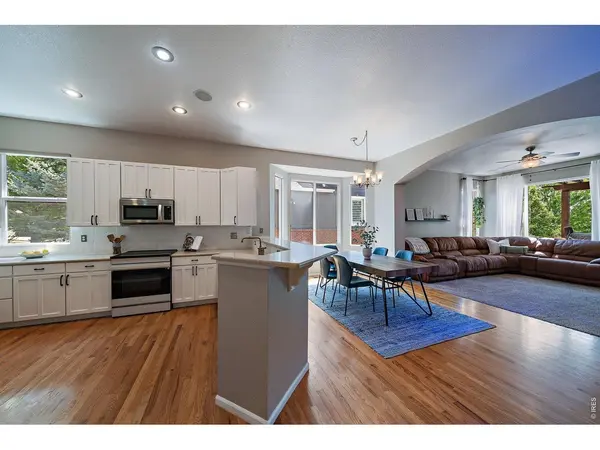

2256 Dogwood, Erie, CO 80516
REQUEST A TOUR If you would like to see this home without being there in person, select the "Virtual Tour" option and your agent will contact you to discuss available opportunities.
In-PersonVirtual Tour
$ 799,000
Est. payment | /mo

4 Beds

3 Baths

3,504 SqFt


Save
$ 799,000
Est. payment | /mo
Save

4 Beds

3 Baths

3,504 SqFt

Key Details

Property Type Single Family Home

Sub Type Single Family Residence

Listing Status Active

Purchase Type For Sale

Square Footage 3,504 sqft

Subdivision Vista Ridge

MLS Listing ID IRE1065811

Style Contemporary

Bedrooms 4

Full Baths 2

Three Quarter Bath 1

HOA Fees $90/mo

HOA Y/N Yes

Year Built 2004

Annual Tax Amount $8,270

Tax Year 2025

Lot Size 0.270 Acres

Acres 0.27

Property Sub-Type Single Family Residence

Source ires

Property Description

Gorgeous, light and bright updated ranch with a finished garden-level basement on a desirable quarter-acre golf course lot! Welcoming entry with high ceilings, extensive wood floors, and abundant natural light. All the major updates have been done for you, including a newer roof, newer interior paint, new kitchen appliances, and more! The open floor plan offers the perfect flow from room to room, making it ideal for everyday living and entertaining. Neutral paint tones with crisp white accents create a fresh, light, and airy feel throughout. Convenient main-floor office and spacious main-floor owner's suite. The beautifully updated kitchen is perfect for hosting, featuring quartz countertops, stylish backsplash, white cabinetry, upgraded appliances, and a large pantry. The great room offers a cozy gas fireplace with blower and direct access to the park like backyard. Step outside to the sprawling, maturely landscaped backyard with a spacious covered upgraded deck, perfect for relaxing summer evenings while enjoying the golf course setting. The full finished garden-level basement is filled with tons of windows and natural light and offers incredible flexibility with a large recreation area, media spot and ample storage. You will also appreciate the extra flex space perfect for a guest or teen bedroom and a 3/4 bath. The space continues with a great hobby or second office area. This stunning home is turnkey and immaculate. Schedule your private showing today!

Location

State CO

County Weld

Community Vista Ridge

Area Greeley/Weld

Zoning RES

Rooms

Basement Full, Partially Finished, Daylight

Interior

Interior Features Eat-in Kitchen, Pantry, Walk-In Closet(s), Washer/Dryer Hookup

Heating Forced Air

Cooling Central Air

Flooring Wood

Fireplaces Type Gas

Appliance Electric Range, Dishwasher, Refrigerator, Washer, Dryer, Microwave

Exterior

Exterior Feature Sprinkler System, Recreation Association Required

Parking Features Garage Door Opener, Attached

Garage Spaces 2.0

Fence Fenced

Community Features Clubhouse, Tennis Court(s), Hot Tub, Pool, Playground, Fitness Center

Utilities Available Natural Gas Available, Electricity Available

View Y/N No

Roof Type Composition

Improvements No

Porch Deck

Garage Yes

Building

Lot Description Corner Lot, Level, Abuts Golf Course, Golf Course Neighborhood

Sewer Public Sewer

Water City

Architectural Style Contemporary

Level or Stories One

Structure Type Frame,Brick

New Construction false

Schools

Elementary Schools Black Rock

Middle Schools Erie

High Schools St Vrain Dist Re 1J

School District St Vrain Dist Re 1J

Others

HOA Fee Include Common Amenities,Trash,Management

Acceptable Financing Cash, Conventional, FHA, VA

Listing Terms Cash, Conventional, FHA, VA

Special Listing Condition Private Owner

Information and Real Estate Services (IRES)
Listed by Jen McGuirk

Nearby Locations

Jeff Lewis

"My job is to find and attract mastery-based agents to the office, protect the culture, and make sure everyone is happy! "

+1(970) 443-2224

jeff@corepropertygroupre.com

3665 John F Kennedy Pkwy Suite 210, Fort Collins, CO 80525, USA

GET MORE INFORMATION

Name
Phone*
Message

Go tour this home

2256 Dogwood