




4 Beds
3 Baths
3,180 SqFt
4 Beds
3 Baths
3,180 SqFt
Key Details
Property Type Single Family Home
Sub Type Single Family Residence
Listing Status Pending
Purchase Type For Sale
Square Footage 3,180 sqft
Subdivision Cherry Park
MLS Listing ID IRE2875724
Bedrooms 4
Full Baths 2
Half Baths 1
HOA Fees $720/ann
HOA Y/N Yes
Year Built 1978
Annual Tax Amount $4,600
Tax Year 2025
Lot Size 6,969 Sqft
Acres 0.16
Property Sub-Type Single Family Residence
Source ires
Property Description
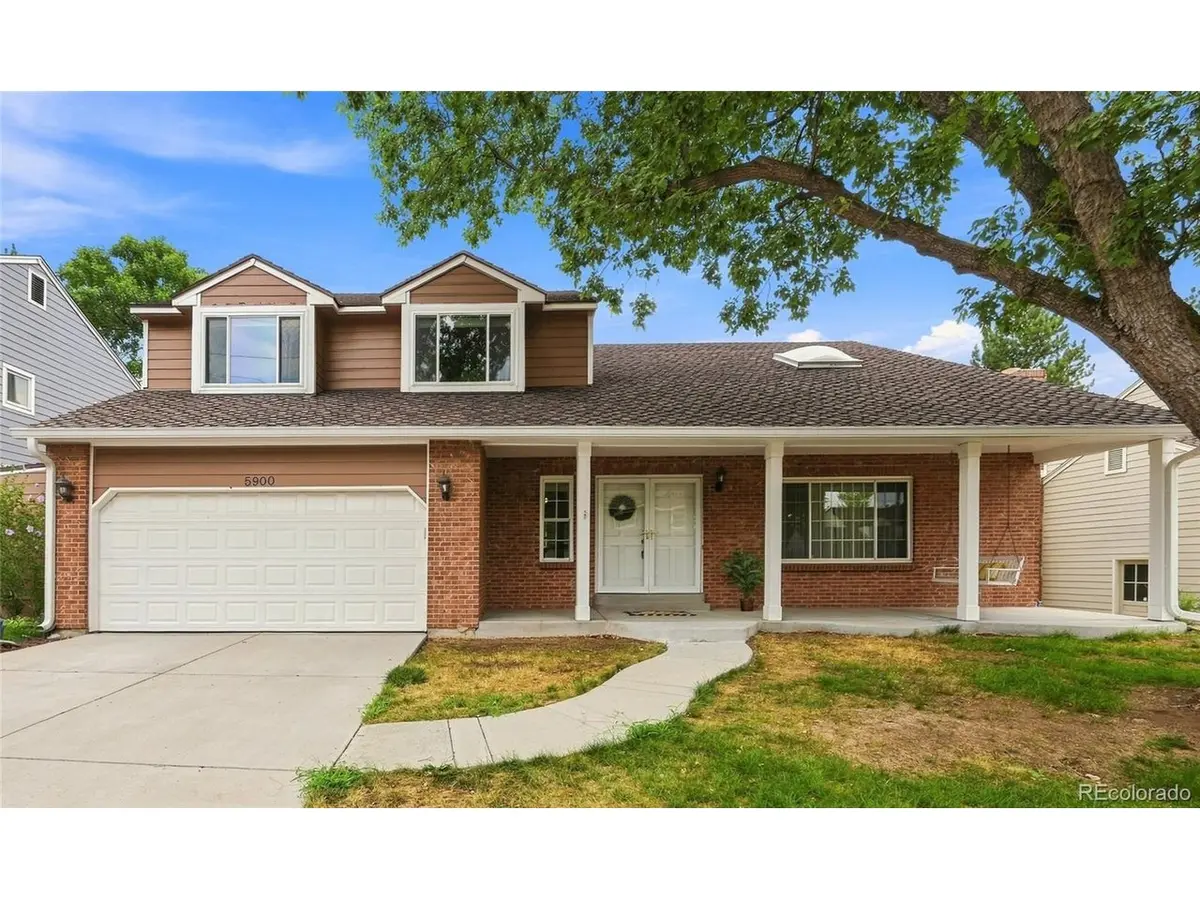
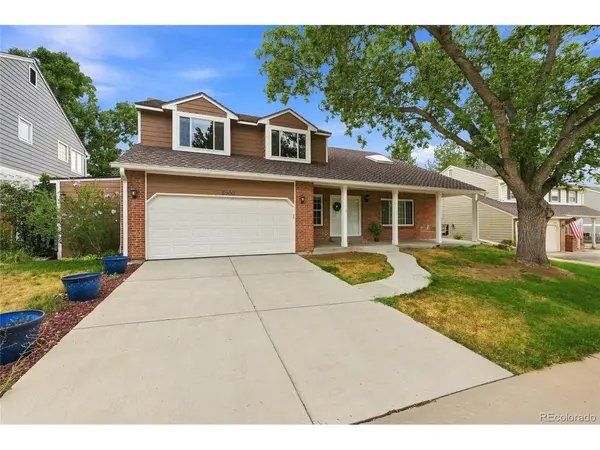
Nestled on a quiet, tree-lined street, 5900 E Caley Drive is your chance to own the lowest-priced home in highly sought-after Cherry Park, an incredible opportunity to invest in a neighborhood where homes are rarely available at this price point.
From morning walks through the neighborhood to afternoons at Cherry Hill Park, summer days at the Holly Park Pool, and miles of nearby walking and biking trails, this is a community where neighbors become friends and outdoor living is part of everyday life.
Inside, you'll find a home with solid bones, generous living spaces, and endless potential. While the property could benefit from repairs and cosmetic updates, that opportunity is already reflected in the price, allowing the next owner to personalize the home and build instant equity in one of Centennial's most desirable locations.
Imagine transforming this home into the one you've always envisioned while enjoying the benefits of an established neighborhood known for its mature trees, parks, exceptional amenities, and convenient access to shopping, dining, major commuter routes, and everything the area has to offer.
Whether you're looking for your forever home, your next investment, or simply the chance to get into Cherry Park at an exceptional value, opportunities like this don't come along often.
Bring your vision, unlock the potential, and make 5900 E Caley Drive your own.
Location
State CO
County Arapahoe
Community Cherry Park
Area Metro Denver
Direction I-25 S to Arapahoe Rd. East on Arapahoe Rd, right on Holly St, left on E Caley Dr to property on left.
Rooms
Basement Unfinished, Built-In Radon, Sump Pump
Interior
Interior Features Eat-in Kitchen, Open Floorplan, Pantry, Kitchen Island
Heating Forced Air
Cooling Central Air, Ceiling Fan(s)
Fireplaces Type Family Room
Appliance Dishwasher, Refrigerator, Bar Fridge, Microwave, Disposal, Fire Alarm
Exterior
Parking Features Attached
Garage Spaces 2.0
View Y/N No
Roof Type Composition
Porch Patio
Garage Yes
Building
Lot Description Paved
Sewer Public Sewer
Water City
Level or Stories Two
Structure Type Brick,Wood Siding,Concrete
New Construction false
Schools
Elementary Schools Heritage
Middle Schools West
High Schools Cherry Creek 5
School District Cherry Creek 5
Others
Acceptable Financing Cash, Conventional, FHA, VA
Listing Terms Cash, Conventional, FHA, VA
Special Listing Condition Private Owner

Nearby Locations
"My job is to find and attract mastery-based agents to the office, protect the culture, and make sure everyone is happy! "
3665 John F Kennedy Pkwy Suite 210, Fort Collins, CO 80525, USA