





5 Beds
5 Baths
4,671 SqFt
5 Beds
5 Baths
4,671 SqFt
Key Details
Property Type Single Family Home
Sub Type Single Family Residence
Listing Status Active
Purchase Type For Sale
Square Footage 4,671 sqft
Subdivision Reunion A
MLS Listing ID IRE6992321
Bedrooms 5
Full Baths 4
Half Baths 1
HOA Fees $135/qua
HOA Y/N Yes
Year Built 2006
Annual Tax Amount $9,217
Tax Year 2025
Lot Size 8,276 Sqft
Acres 0.19
Property Sub-Type Single Family Residence
Source ires
Property Description
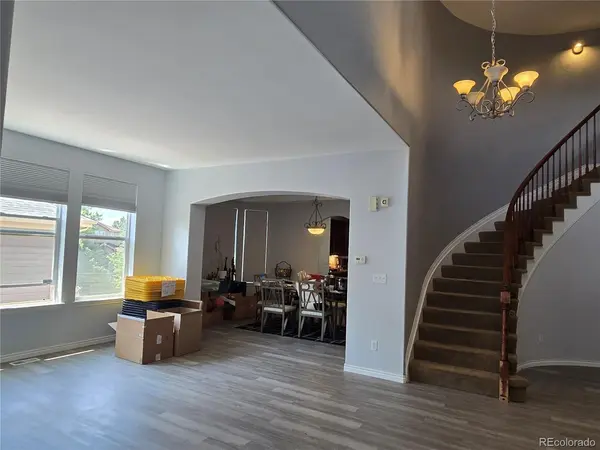
Located in a quiet cul-de-sac in the desirable "Back Nine" of Reunion, this spacious home is filled with light. Sold AS IS. Wide open entry way leads to a dedicated office to the left and bright and sunny foyer. A formal dining room leads to the large gourmet kitchen with upgraded cabinetry and under cabinet lighting. New gas cooktop and tile backsplash. Main level has new luxury vinyl planking, new interior paint and new light fixtures. Great open floorplan with kitchen leading into family room with a gas fireplace. Slider doors lead to a Trex deck and covered stamped patio. Powder room and laundry also on main level. Upstairs you will find the owners suite with en suite bath and large walk-in closet. Also upstairs are 3 other large bedrooms and 2 full baths. One bedroom has its own full bath and a large walk-in closet. The lower level is a walk out basement finished with a wet bar, bedroom and full bath. Newer exterior paint. Fully fenced large back yard and a spacious 3 car attached garage.
Location
State CO
County Adams
Community Reunion A
Area Metro Denver
Rooms
Family Room 1
Basement Partially Finished, Walk-Out Access, Sump Pump
Interior
Interior Features Pantry, Walk-In Closet(s), Wet Bar, Kitchen Island
Heating Forced Air
Cooling Central Air
Fireplaces Type Family Room, One
Appliance Double Oven, Dishwasher, Refrigerator, Washer, Freezer, Water Softener Owned, Fire Alarm
Exterior
Parking Features Attached
Garage Spaces 3.0
Fence Fenced
Community Features Clubhouse, Pool, Fitness Center
View Y/N No
Roof Type Composition
Porch Patio, Deck
Garage Yes
Building
Lot Description Cul-De-Sac, Paved
Sewer Public Sewer
Water City
Level or Stories Two
Structure Type Frame
New Construction false
Schools
Elementary Schools Reunion
Middle Schools Otho Stuart
High Schools Brighton Dist 27J
School District Brighton Dist 27J
Others
Acceptable Financing Cash, Conventional
Listing Terms Cash, Conventional
Special Listing Condition Private Owner

Nearby Locations
"My job is to find and attract mastery-based agents to the office, protect the culture, and make sure everyone is happy! "
3665 John F Kennedy Pkwy Suite 210, Fort Collins, CO 80525, USA