

3580 Collins, Castle Rock, CO 80108
REQUEST A TOUR If you would like to see this home without being there in person, select the "Virtual Tour" option and your agent will contact you to discuss available opportunities.
In-PersonVirtual Tour
$ 800,000
Est. payment | /mo

5 Beds

3 Baths

2,700 SqFt


Save
$ 800,000
Est. payment | /mo
Save

5 Beds

3 Baths

2,700 SqFt

Key Details

Property Type Single Family Home

Sub Type Single Family Residence

Listing Status Pending

Purchase Type For Sale

Square Footage 2,700 sqft

Subdivision Silver Heights

MLS Listing ID IRE2374101

Bedrooms 5

Full Baths 2

Three Quarter Bath 1

HOA Y/N No

Year Built 1986

Annual Tax Amount $3,919

Tax Year 2025

Lot Size 0.550 Acres

Acres 0.55

Property Sub-Type Single Family Residence

Source ires

Property Description

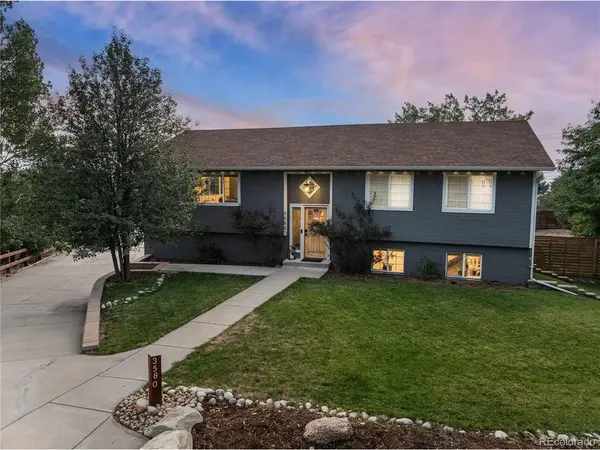
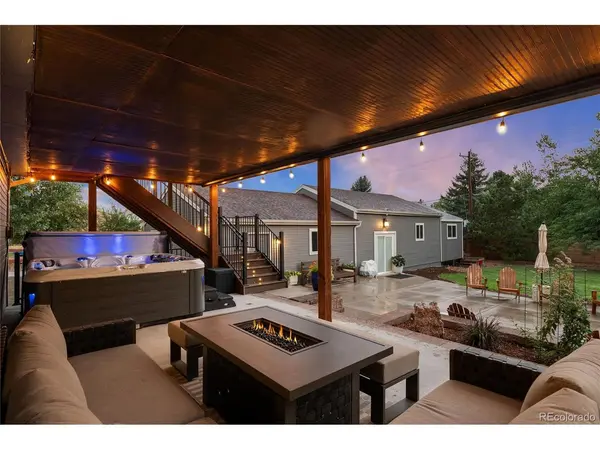
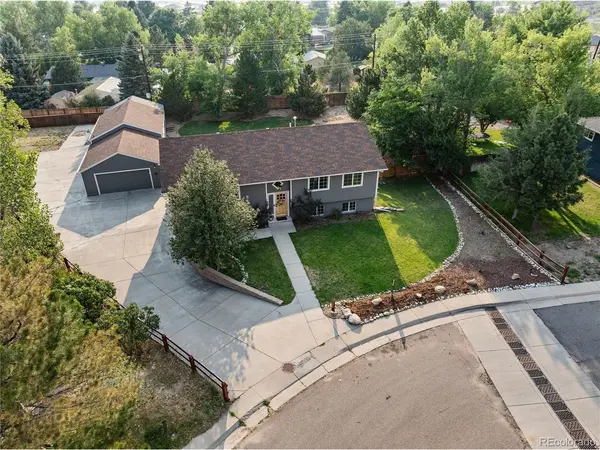
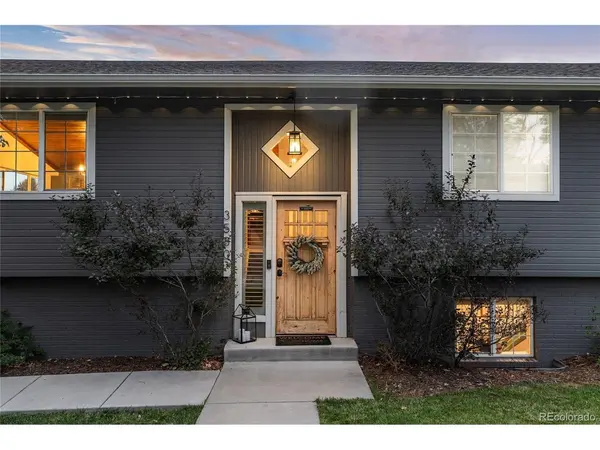
Take in Front Range Views from the *Brand New Deck on this pristine property and take advantage of the fact this community is one of the rare ones in Castle Rock with NO HOA! This property checks every box / LOW TAXES in a Douglas County unincorporated property / Over 1/2 acre with plenty of trees and hardscapes / Massive detached structure with 4+ Parking Spaces currently outfitted with a Gym and Golf Simulator. Inside you'll find a Grand Living Space w/ Contemporary Hardwood Floors / Lofted, Wood-Plank Ceiling / Open-concept kitchen with custom cabinetry and all stainless-steel appliances included. 3 Bedrooms and Full Bath on Upper Level. Sliding Glass Door allows access to the New Composite Deck with Wrought Iron Railings and Built-In Drainage Management. Unobstructed mountain views the Deck and Main Living Spaces. On the Lower Level - Vast Primary Suite with Walk-Out Access to Lower Patio where Hot Tub sits / Large Walk-In Closet, Laundry, and Resort-Style Primary Bath. The lower level adds a bonus living space - use it as an office, guest suite, or whatever your situation calls for. Additionally, the lower level offers an Additional Bedroom and a Recently Added Luxury Bathroom to tie the living space together. Outside, the fully fenced backyard is set up and ready to go: build a chicken coop, garden, sports court - the possibilities are endless. The oversized parking structures (over 1,500 sq ft of garage!) and spacious driveway allow for RV's, Utility Vehicles - no HOA to answer to. Minutes to Castle Rock's best amenities and quick access to I-25 for commuting to Denver or Colorado Springs.

Location

State CO

County Douglas

Community Silver Heights

Area Metro Denver

Zoning SR

Direction From I25, Head E on Founders Pkwy, L on Allen Way, L on W Allen St, R on E Harvey St, R on Collins. GPS

Rooms

Family Room 1

Basement Built-In Radon

Interior

Interior Features Eat-in Kitchen, Open Floorplan, Walk-In Closet(s), Kitchen Island

Heating Forced Air

Cooling Central Air

Appliance Dishwasher, Refrigerator, Microwave, Fire Alarm

Exterior

Exterior Feature Sprinkler System, Oversized Garage

Parking Features Detached

Garage Spaces 4.0

Fence Partial

View Y/N Yes

View Mountain(s)

Roof Type Fiberglass

Porch Patio, Deck

Garage Yes

Building

Lot Description Corner Lot, Deciduous Trees, Level, House/Lot Faces SE

Sewer Public Sewer

Water City

Level or Stories Bi-Level

Structure Type Frame,Wood Siding

New Construction false

Schools

Elementary Schools Castle Rock

Middle Schools Mesa

High Schools Douglas County Re-1

School District Douglas County Re-1

Others

Acceptable Financing Cash, Conventional, FHA, VA

Listing Terms Cash, Conventional, FHA, VA

Special Listing Condition Private Owner

Information and Real Estate Services (IRES)
Listed by Harrison McWilliams

Nearby Locations

Jeff Lewis

"My job is to find and attract mastery-based agents to the office, protect the culture, and make sure everyone is happy! "

+1(970) 443-2224

jeff@corepropertygroupre.com

3665 John F Kennedy Pkwy Suite 210, Fort Collins, CO 80525, USA

GET MORE INFORMATION

Name
Phone*
Message

Go tour this home

3580 Collins