

4836 E Kentucky #F, Denver, CO 80246
4836 E Kentucky #F, Denver, CO 80246,Video Tour
4836 E Kentucky #F, Denver, CO 80246
REQUEST A TOUR If you would like to see this home without being there in person, select the "Virtual Tour" option and your agent will contact you to discuss available opportunities.
In-PersonVirtual Tour
$ 280,000
Est. payment | /mo

2 Beds

1 Bath

614 SqFt


$ 280,000
Est. payment | /mo

2 Beds

1 Bath

614 SqFt

Key Details

Property Type Condo

Sub Type Condominium

Listing Status Active

Purchase Type For Sale

Square Footage 614 sqft

Subdivision Cedar Pointe

MLS Listing ID IRE5335520

Bedrooms 2

Full Baths 1

HOA Fees $266/mo

HOA Y/N Yes

Year Built 1982

Annual Tax Amount $2,003

Tax Year 2025

Property Sub-Type Condominium

Source ires

Property Description

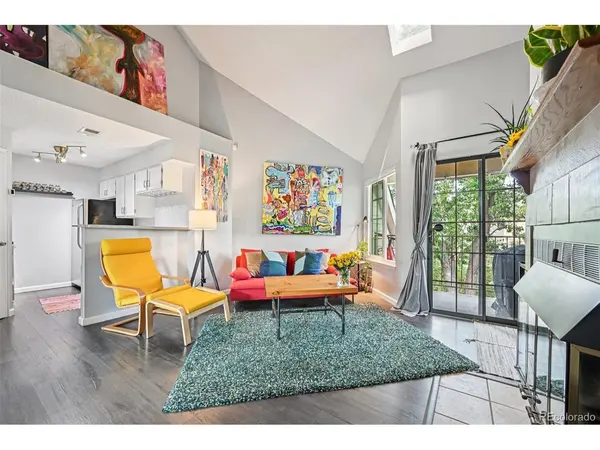
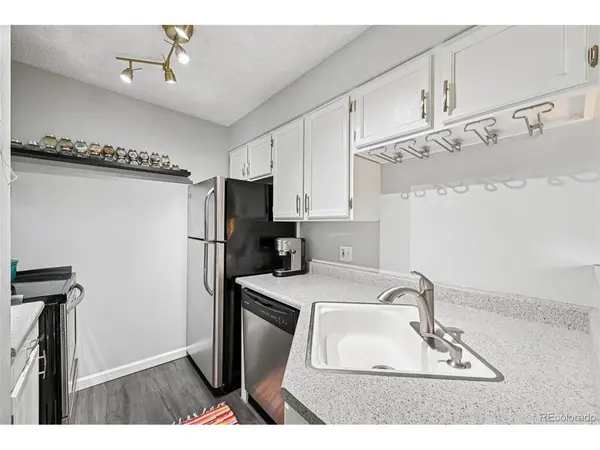
Welcome to this beautifully updated 2-bedroom, 1-bath condo in the heart of Glendale. This top-floor home feels bright and inviting with vaulted ceilings, abundant natural light, and a smart layout that makes the space both functional and comfortable. Recent upgrades include new flooring throughout, new windows, updated insulation for efficiency, new dishwasher, and a brand-new tankless water heater. The living room features a cozy fireplace, while the open layout flows easily into the kitchen and dining space. Upstairs, a versatile loft offers additional storage, while a convenient bike pulley system helps maximize space and keep things organized. Enjoy the ease of low-maintenance living with thoughtful updates already in place. The location can't be beat - close to Cherry Creek, parks, trails, shopping, dining, and easy commuter routes. This home combines comfort, convenience, and smart updates, making it move-in ready for its next owner. Contact the listing agent for a private showing!

Location

State CO

County Arapahoe

Community Cedar Pointe

Area Metro Denver

Interior

Heating Forced Air

Cooling Central Air, Ceiling Fan(s)

Fireplaces Type Living Room, One

Appliance Dishwasher, Refrigerator, Washer, Microwave, Freezer, Disposal

Exterior

Exterior Feature Balcony

Parking Features Carport

Garage Spaces 1.0

Utilities Available Electricity Available

View Y/N No

Roof Type Composition

Porch Patio

Garage Yes

Building

Sewer Public Sewer

Level or Stories Two

Structure Type Frame,Wood Siding

New Construction false

Schools

Elementary Schools Holly Hills

Middle Schools West

High Schools Cherry Creek 5

School District Cherry Creek 5

Others

HOA Fee Include Trash,Exterior Maintenance,Water,Sewer

Acceptable Financing Cash, Conventional, FHA, VA, 1031 Exchange

Listing Terms Cash, Conventional, FHA, VA, 1031 Exchange

Special Listing Condition Private Owner

Virtual Tour https://www.zillow.com/view-imx/1313c5d4-04e2-4db4-ad24-b8bdb39c31fa?setAttribution=mls&wl=true&initialViewType=pano

Information and Real Estate Services (IRES)
Listed by Amy Bash

Nearby Locations

Jeff Lewis

"My job is to find and attract mastery-based agents to the office, protect the culture, and make sure everyone is happy! "

+1(970) 443-2224

jeff@corepropertygroupre.com

3665 John F Kennedy Pkwy Suite 210, Fort Collins, CO 80525, USA

GET MORE INFORMATION

Name
Phone*
Message

Go tour this home

4836 E Kentucky #F