
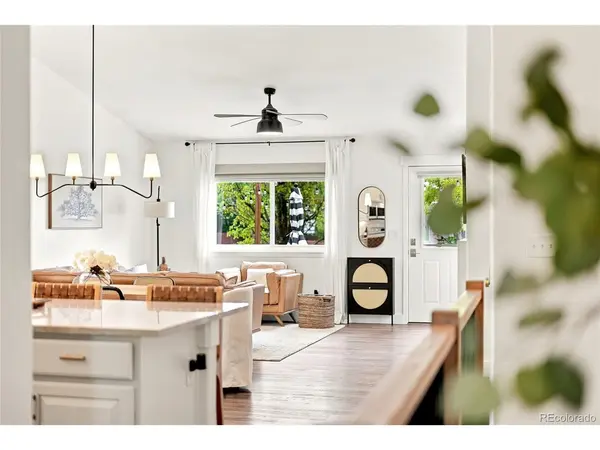

13030 Niagara, Thornton, CO 80602
REQUEST A TOUR If you would like to see this home without being there in person, select the "Virtual Tour" option and your agent will contact you to discuss available opportunities.
In-PersonVirtual Tour
$ 675,000
Est. payment | /mo

4 Beds

3 Baths

2,632 SqFt


$ 675,000
Est. payment | /mo

4 Beds

3 Baths

2,632 SqFt

Key Details

Property Type Single Family Home

Sub Type Single Family Residence

Listing Status Pending

Purchase Type For Sale

Square Footage 2,632 sqft

Subdivision Quebec Riverdale

MLS Listing ID IRE2703928

Style Contemporary

Bedrooms 4

Full Baths 2

Three Quarter Bath 1

HOA Fees $99/mo

HOA Y/N Yes

Year Built 2006

Annual Tax Amount $3,740

Tax Year 2025

Lot Size 7,840 Sqft

Acres 0.18

Property Sub-Type Single Family Residence

Source ires

Property Description

Welcome to this recently remodeled ranch style home where custom finishes make it truly one of a kind. Nearly every major component has been upgraded, including NEW Champion windows, furnace, AC, roof, tankless water heater, interior and exterior paint, and plenty more stunning finishes throughout. The main level offers a functional and inviting layout featuring a dedicated office just off the entry, a main floor primary bedroom, and two updated bathrooms. Kitchen updates include Taj Mahal countertops, tile backsplash, new sink, a custom oversized pantry, and a sleek built-in coffee bar. A recently added mudroom with classic checkerboard tile adds both style and organization, while luxury vinyl plank flooring throughout the upper level creates a seamless, low-maintenance, and allergen-friendly living space. The recently finished and permitted basement is designed for entertaining, complete with a spacious recreation area, custom built-in cabinetry for additional storage, a full bathroom, and dedicated laundry space. Your fourth bedroom features a large walk-in closet with direct access to the crawlspace for even more storage. Outside, the heated three-car garage complete with an EV charger provides convenient access to the turf dog run. The east-facing backyard and patio stays comfortably cool and shaded during the summer months, while the west-facing driveway benefits from the afternoon sun, helping snow melt more quickly in the winter! Located across the street from West Ridge Elementary in a charming, established neighborhood, this home combines the character of a mature community with the style, comfort, and finishes of a custom-built home. You simply won't find another home with this with these updates and craftsmanship at this price!

Location

State CO

County Adams

Community Quebec Riverdale

Area Metro Denver

Direction GPS

Rooms

Basement Partially Finished, Crawl Space, Slab

Interior

Heating Forced Air

Cooling Central Air, Ceiling Fan(s)

Fireplaces Type Gas, Living Room, One

Appliance Dishwasher, Refrigerator, Washer, Dryer, Microwave, Gas Bar-B-Q, Water Softener Owned, Disposal, Fire Alarm

Exterior

Exterior Feature Sprinkler System, Heated Garage

Parking Features Attached

Garage Spaces 3.0

Fence Fenced, Dog Run/Kennel

View Y/N No

Roof Type Composition

Porch Patio

Garage Yes

Building

Lot Description Corner Lot, Deciduous Trees, Outbuildings, Paved, Gutters

Sewer Public Sewer

Water City

Architectural Style Contemporary

Level or Stories One

Structure Type Frame

New Construction false

Schools

Elementary Schools West Ridge

Middle Schools Roger Quist

High Schools Brighton Dist 27J

School District Brighton Dist 27J

Others

Acceptable Financing Cash, Conventional, FHA, VA

Listing Terms Cash, Conventional, FHA, VA

Special Listing Condition Private Owner

Virtual Tour https://view.spiro.media/13030_niagara_st-8334

Information and Real Estate Services (IRES)
Listed by Katrin Spadafora

Nearby Locations

Jeff Lewis

"My job is to find and attract mastery-based agents to the office, protect the culture, and make sure everyone is happy! "

+1(970) 443-2224

jeff@corepropertygroupre.com

3665 John F Kennedy Pkwy Suite 210, Fort Collins, CO 80525, USA

GET MORE INFORMATION

Name
Phone*
Message

Go tour this home

13030 Niagara