




3 Beds
3 Baths
1,647 SqFt
3 Beds
3 Baths
1,647 SqFt
Key Details
Property Type Townhouse
Sub Type Townhouse
Listing Status Pending
Purchase Type For Sale
Square Footage 1,647 sqft
Subdivision Central Park
MLS Listing ID IRE8582596
Bedrooms 3
Full Baths 2
Half Baths 1
HOA Fees $364/mo
HOA Y/N Yes
Year Built 2005
Annual Tax Amount $5,716
Tax Year 2025
Lot Size 1,742 Sqft
Acres 0.04
Property Sub-Type Townhouse
Source ires
Property Description
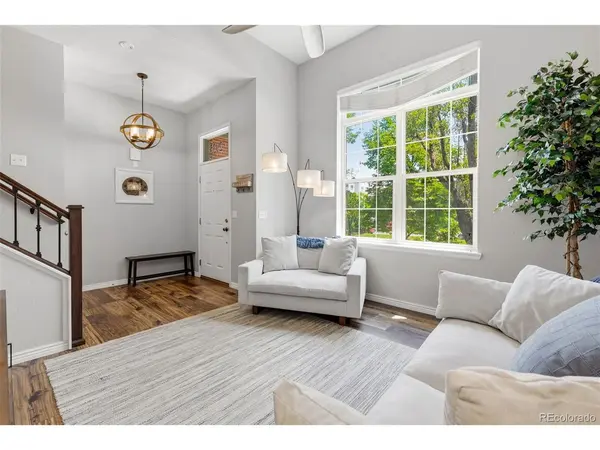
The open and inviting floor plan is filled with natural light and designed for today's lifestyle, with spacious living and dining areas that flow seamlessly into the kitchen, making it perfect for entertaining or simply enjoying everyday life. Upstairs, you'll find generously sized bedrooms, including a relaxing primary suite with a private bath and ample closet space.
Step outside to your private deck, ideal for grilling, relaxing, or enjoying Colorado's incredible weather. An attached garage and low-maintenance exterior make this home as practical as it is charming.
Living in Central Park means having everything right outside your door. Enjoy miles of trails, beautiful parks, playgrounds, open space, neighborhood pools, top-rated schools, and a true sense of community. You're just minutes from Stanley Marketplace, Eastbridge Town Center, the Shops at Northfield, Bluff Lake Nature Center, Downtown Denver, Anschutz Medical Campus, and Denver International Airport, making this one of the most convenient locations in the metro area. The neighborhood is known for its extensive parks, trails, community pools, shopping, dining, and easy access to the RTD A Line.
Whether you're looking for your first home, your next home, or a low-maintenance lifestyle in one of Denver's premier communities, this is one you won't want to miss.
Location
State CO
County Denver
Community Central Park
Area Metro Denver
Zoning R-MU-30
Interior
Heating Forced Air
Cooling Central Air
Appliance Dishwasher, Refrigerator, Washer, Dryer, Microwave, Disposal
Exterior
Parking Features Carport
Garage Spaces 2.0
View Y/N No
Roof Type Rubber
Porch Deck
Garage Yes
Building
Lot Description Paved, Gutters
Sewer Public Sewer, Other
Water City, Other
Level or Stories Two
Structure Type Frame
New Construction false
Schools
Elementary Schools Willow
Middle Schools Mcauliffe International
High Schools Denver District 1
School District Denver District 1
Others
HOA Fee Include Snow Removal,Insurance
Acceptable Financing Cash, Conventional, FHA, VA, 1031 Exchange
Listing Terms Cash, Conventional, FHA, VA, 1031 Exchange
Special Listing Condition Private Owner

Nearby Locations
"My job is to find and attract mastery-based agents to the office, protect the culture, and make sure everyone is happy! "
3665 John F Kennedy Pkwy Suite 210, Fort Collins, CO 80525, USA